
QUALITY OVER SHORTCUTS
At Arkivon Group, we deliver high-quality renovations, extensions, loft conversions, and refurbishments across London. Combining skilled craftsmanship, reliable project management, and attention to detail, our goal is simple: to create outstanding spaces that add value to your property and exceed your expectations.
50+ Projects Completed • Fully Insured • Fixed Orice-Quote
• Comany No. 17080361
Quality Workmanship
Detail-driven, clean, and built to last.
Honest
Pricing
Transparent quotes, clear communication.
Professional
Team
Experienced, respectful, and always on time.
Results That Increase Value
Renovations designed to improve your home, lifestyle, and property value.
About Arkivon Group
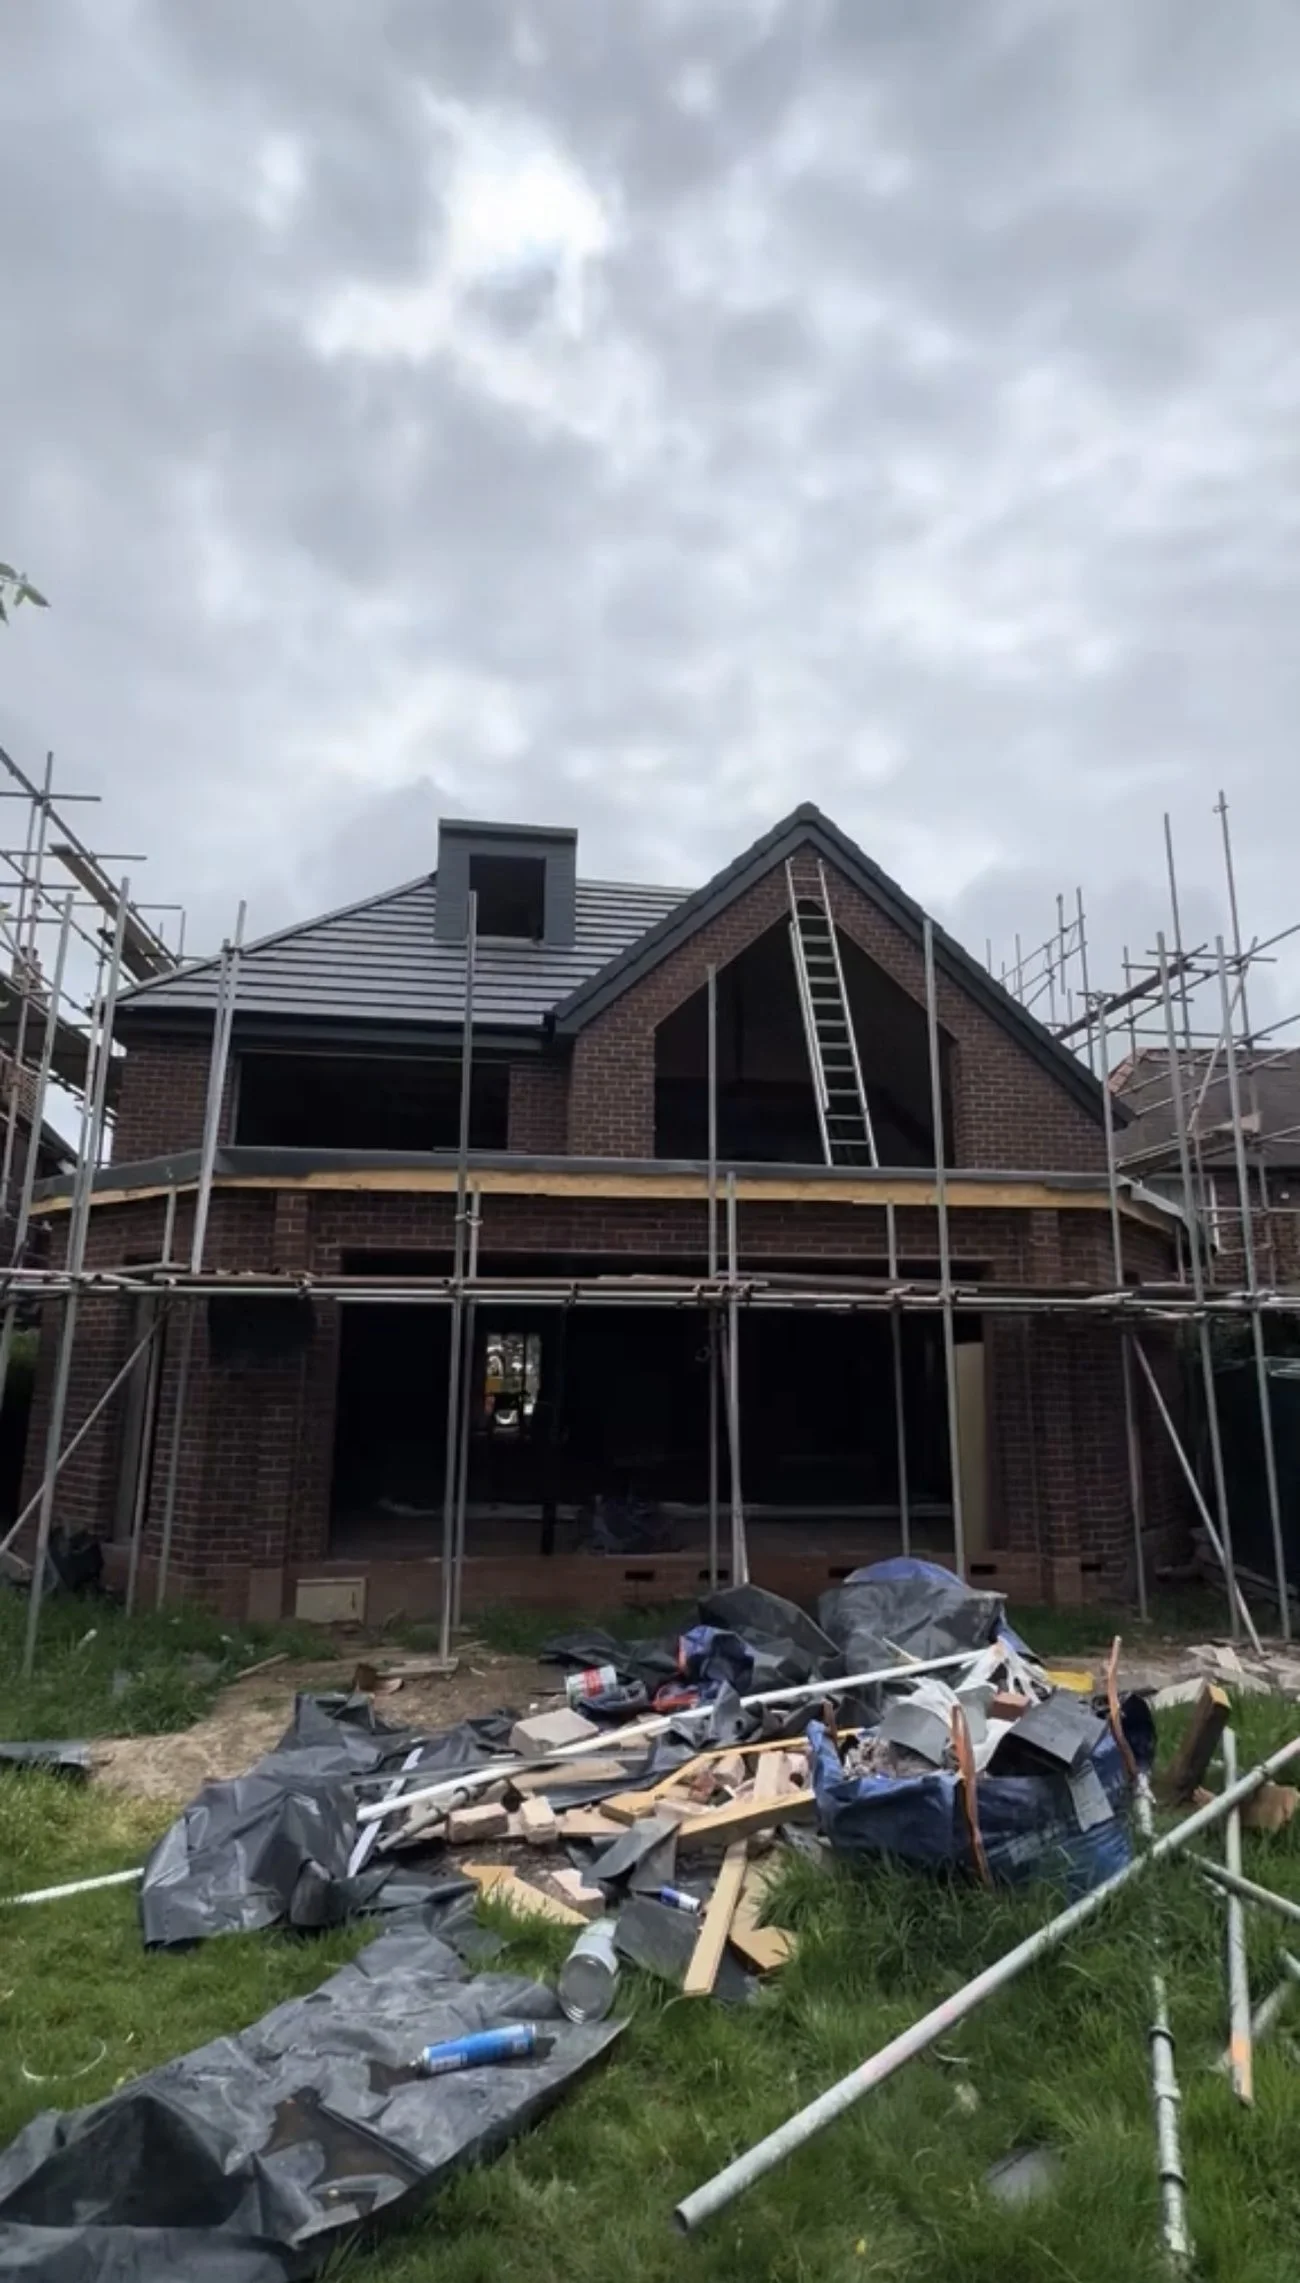
House Extension Builders in Richmond, TW9/TW10 | Arkivon Group
If you want it done properly, you’re in the right place. We believe every project is a reflection of our name, focusing on clean execution, strong structure, and premium finishes that our clients are truly proud of.
- Fully Insured & Quality Guaranteed
Build Your Dream
Quality Services

House
Extensions
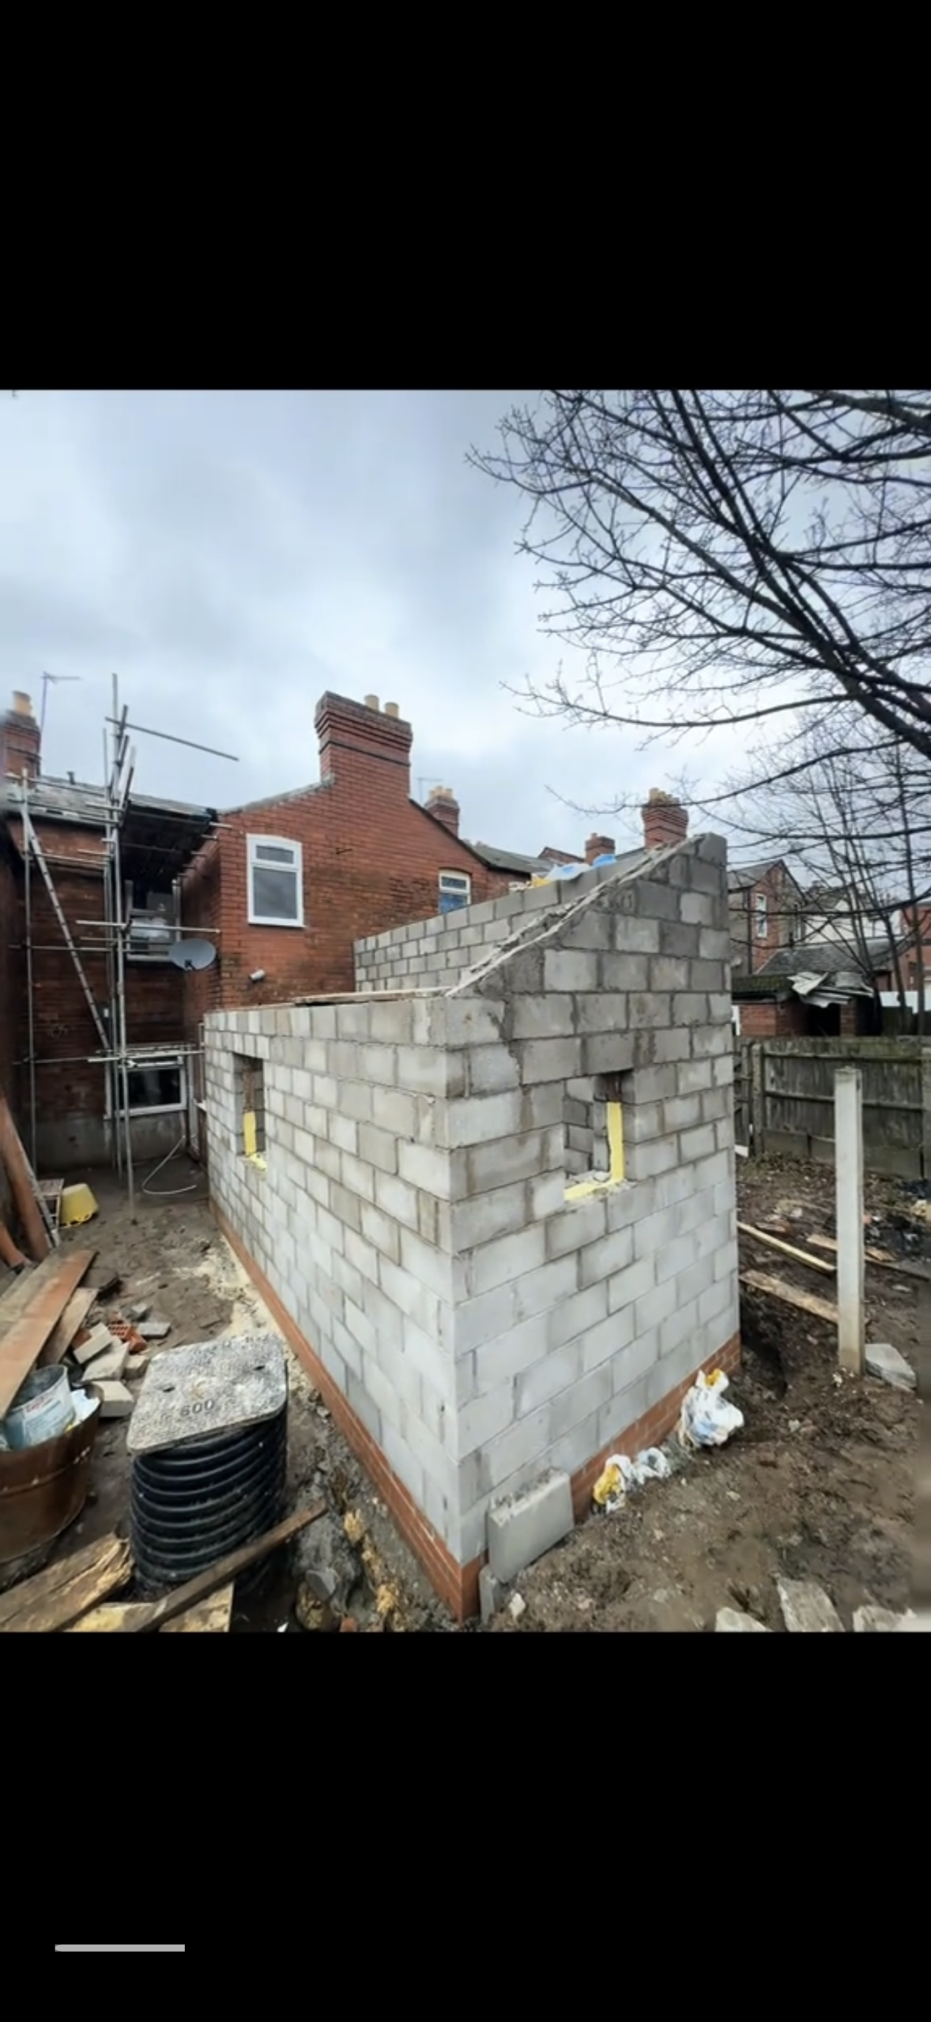
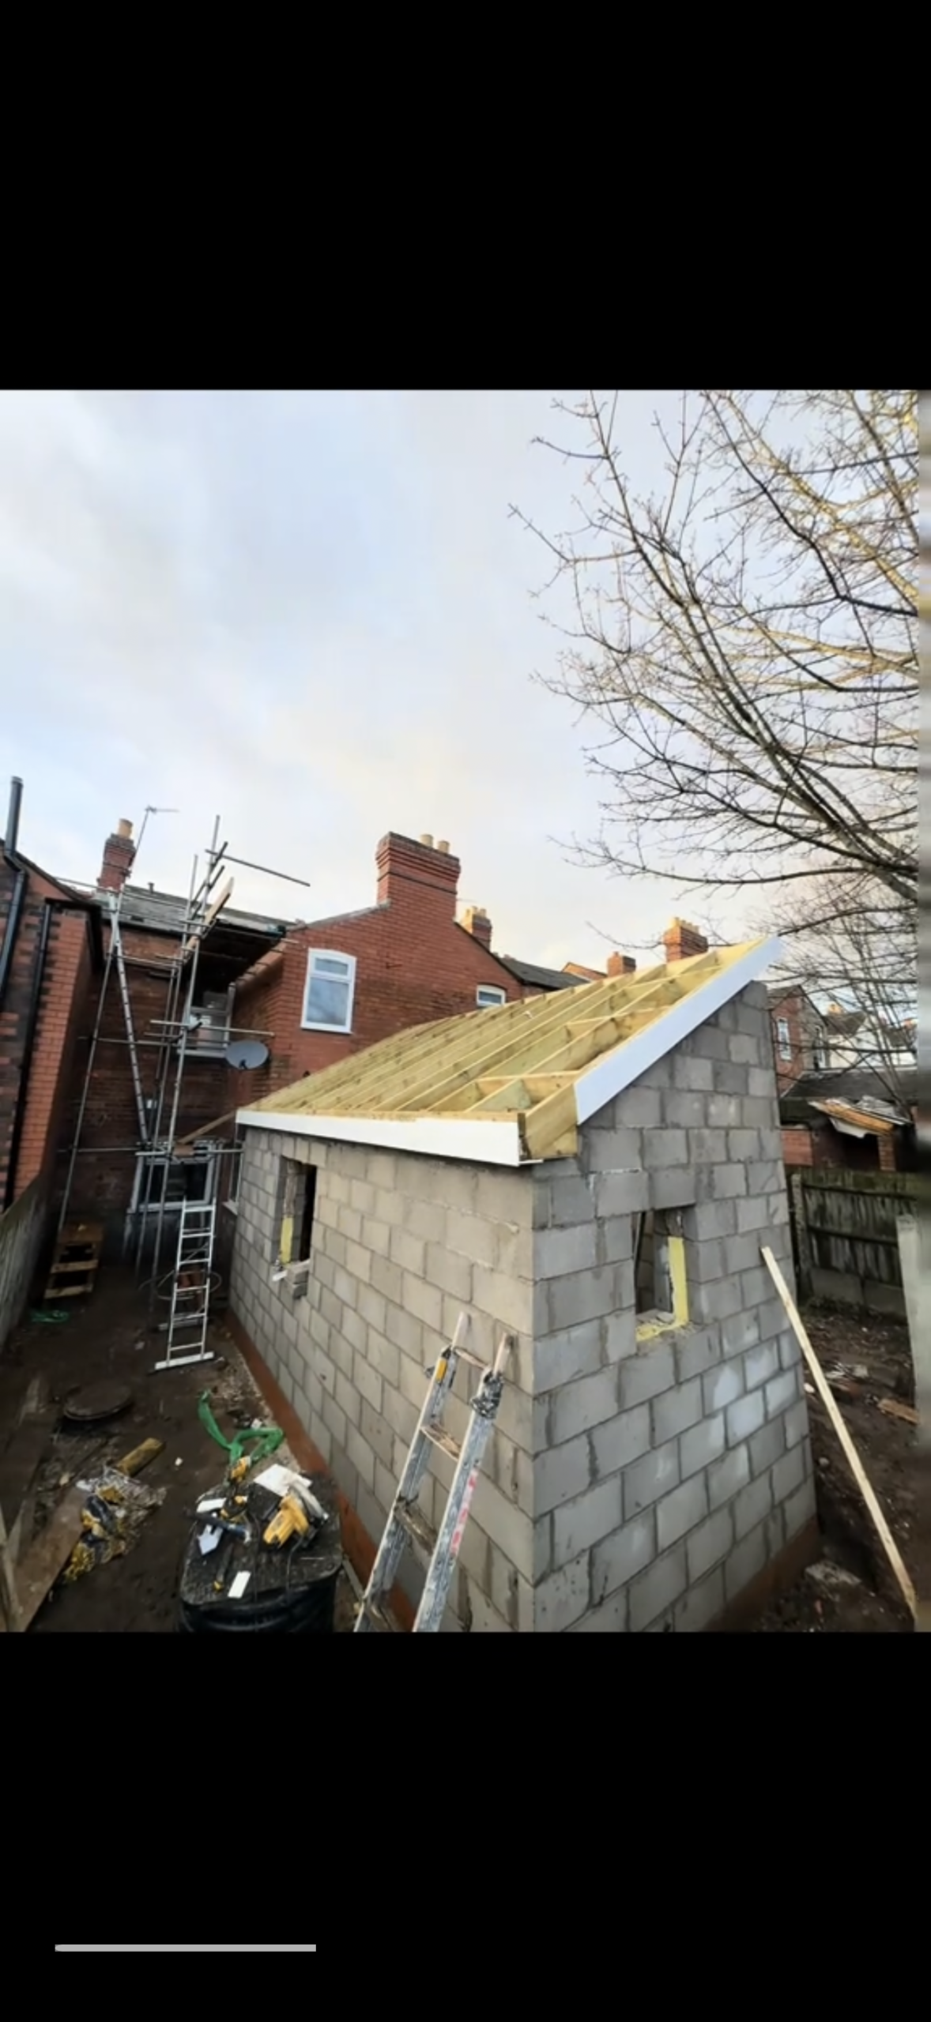
Create more living space and increase property value with a fully designed and managed extension.

Loft
Conversions
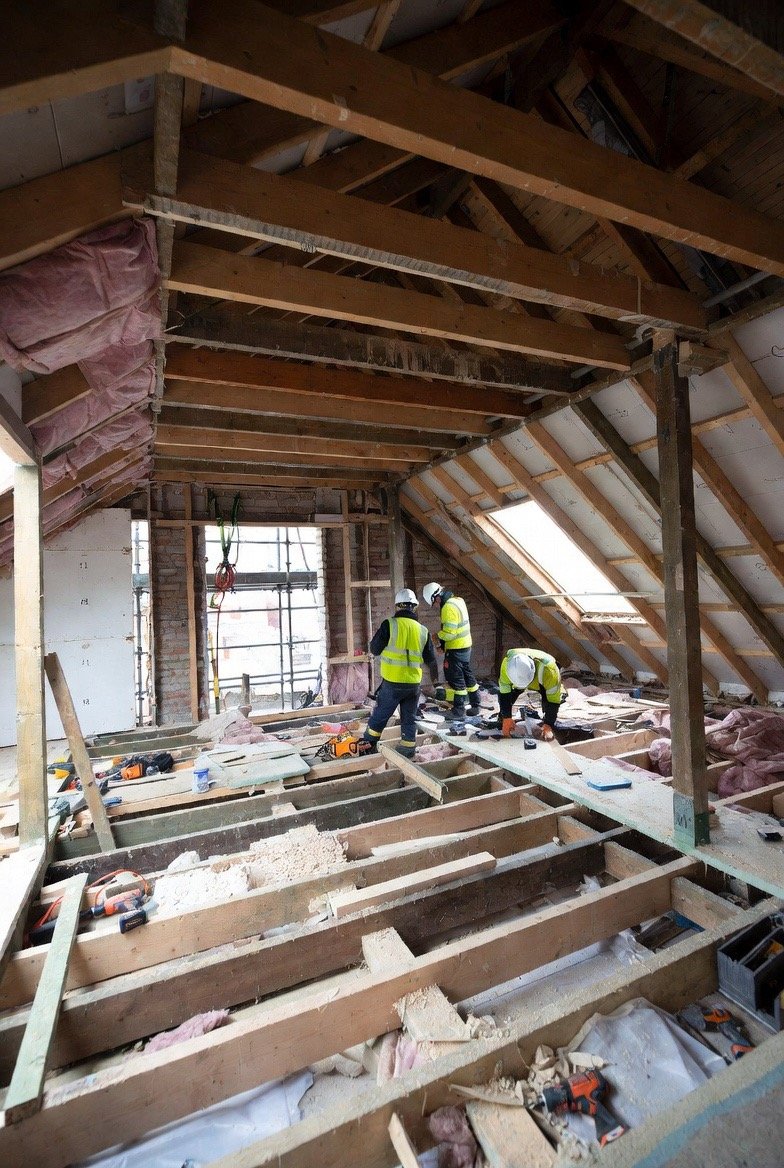
Transform unused loft space into a beautiful new room — built to the highest standard.

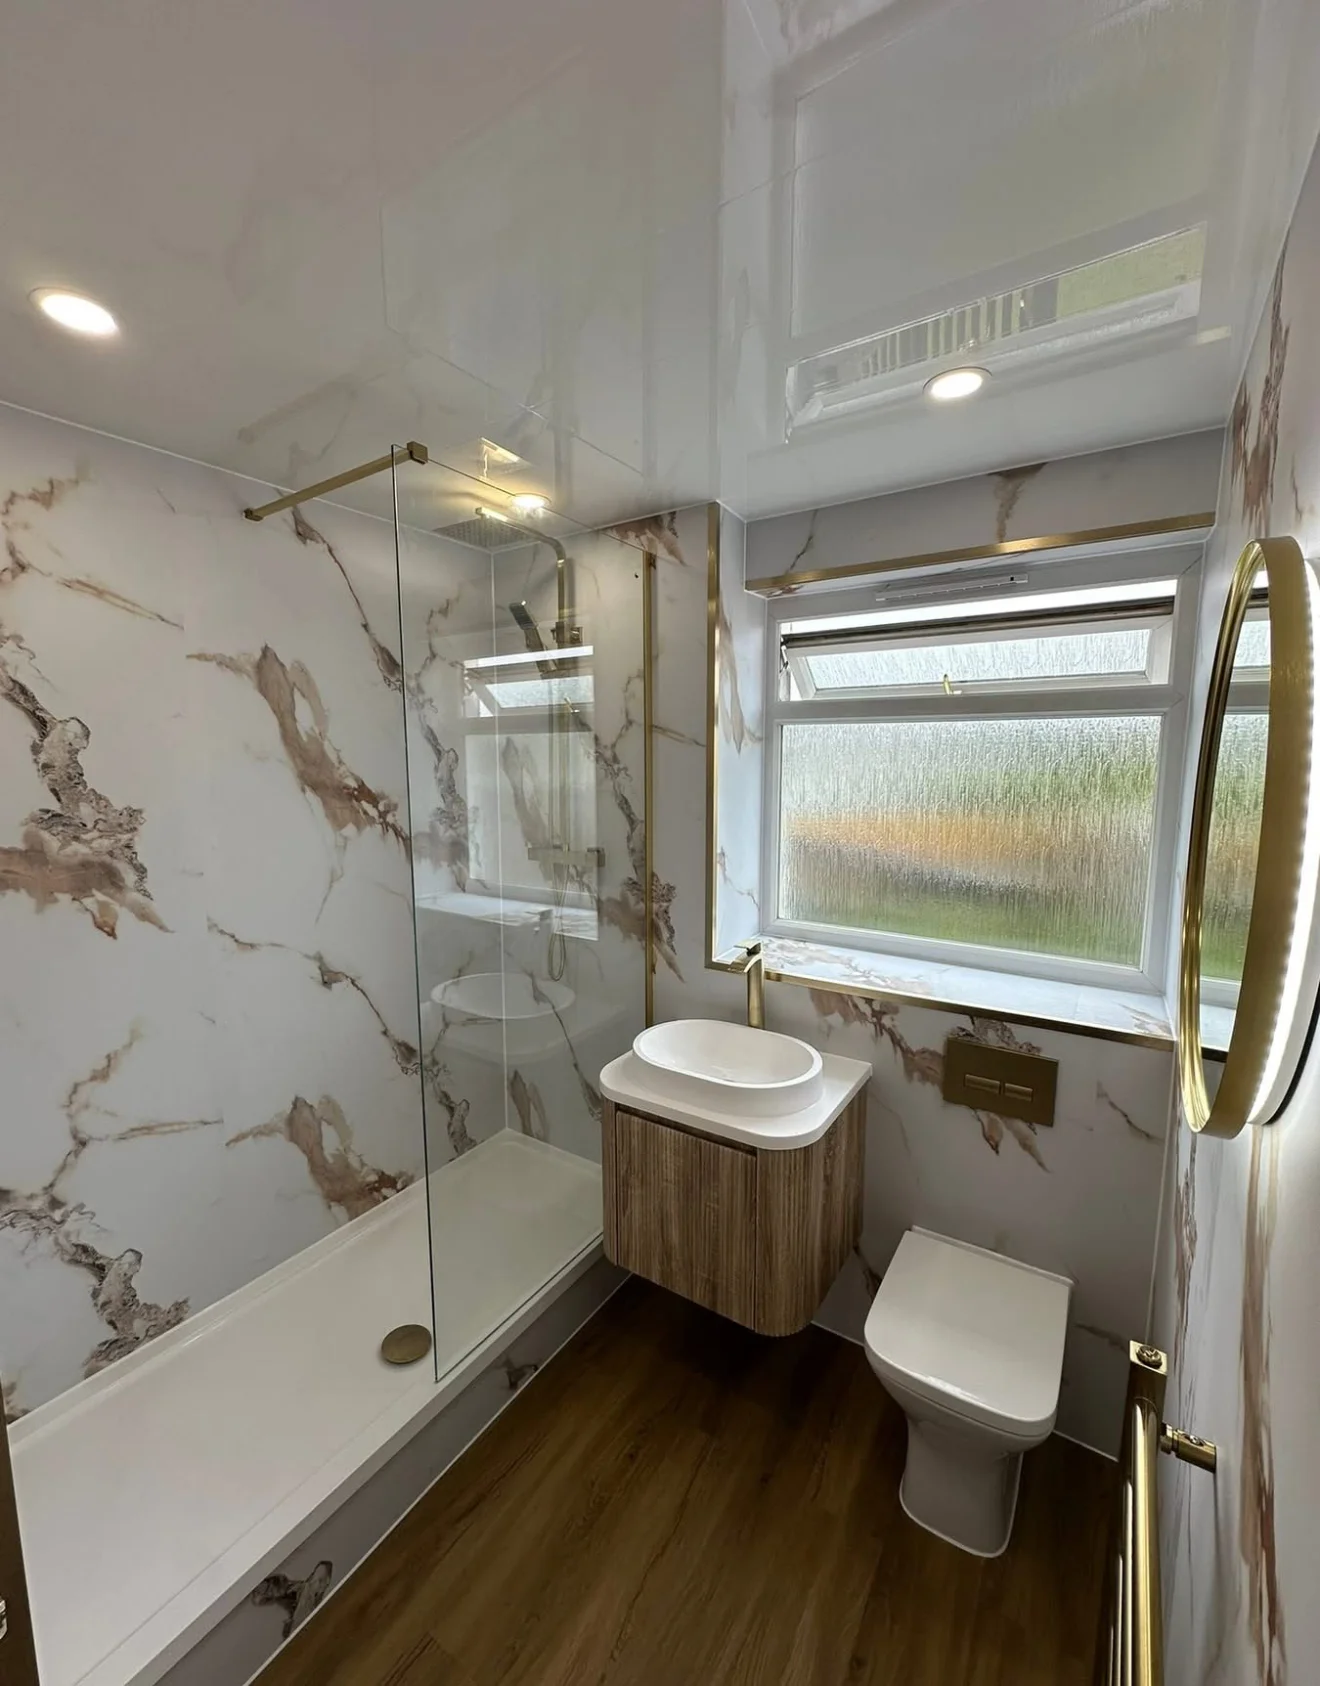
Bathroom Renovations
Premium bathroom design and full installation, from luxury en-suites to family bathrooms.

Full Refurbishments
Complete property transformations from start to finish — for homeowners, landlords and developers.

Studio Conversions
Professional room-to-studio conversions for creatives, home offices and rental optimisation.

Commercial Projects
Renovation and fit-out solutions for offices, retail spaces and commercial properties.
Safety First
Building Excellence with Integrity
Why Choose Arkivon Group?
- Fully Insured
- Free Quotes
- Quality Workmanship
- Reliable Service
- Professional Project Management
Build Your Dream
Quality Services
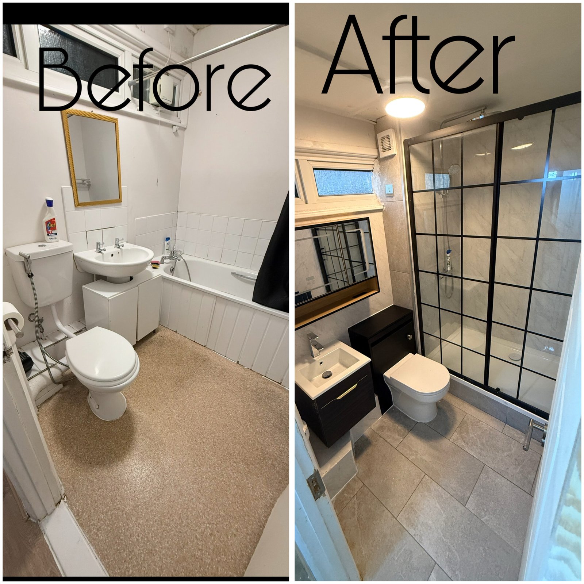
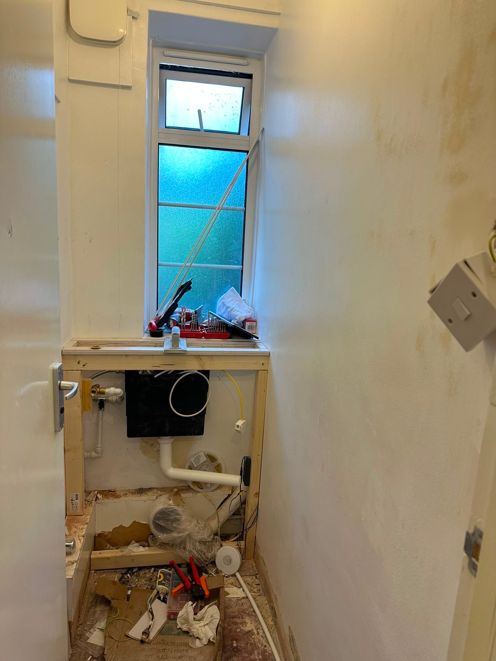
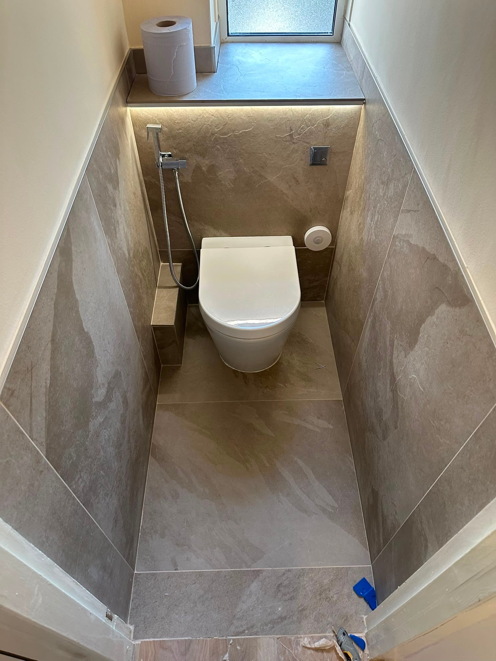
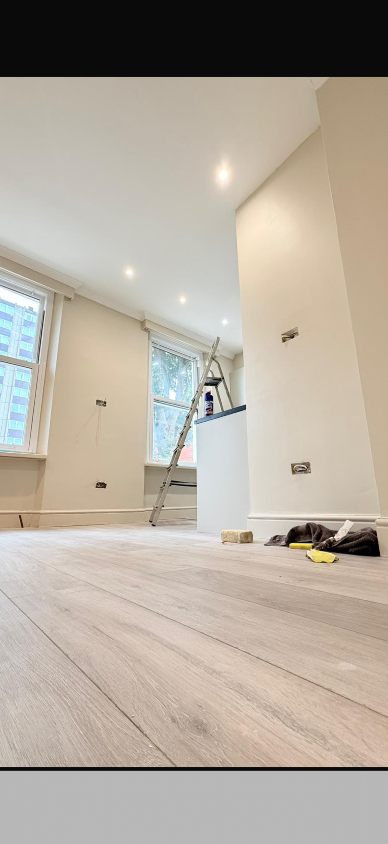
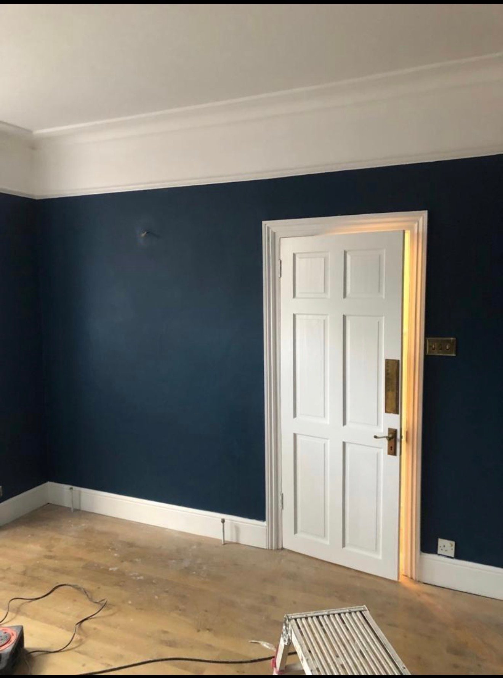
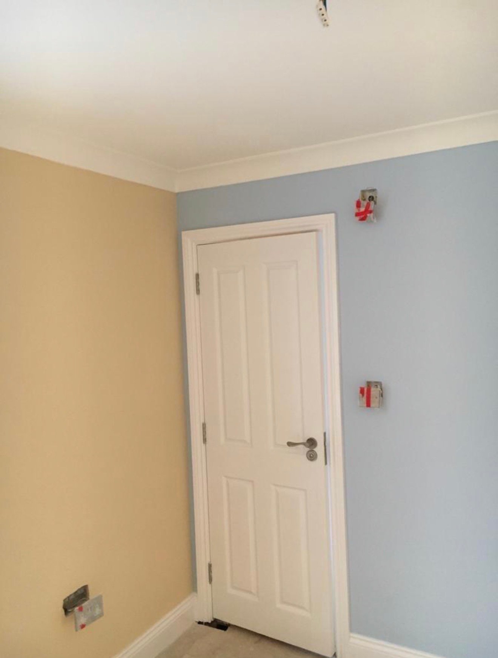
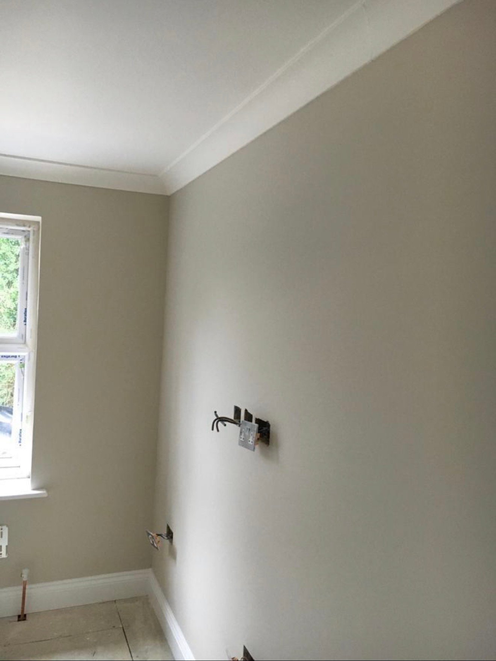
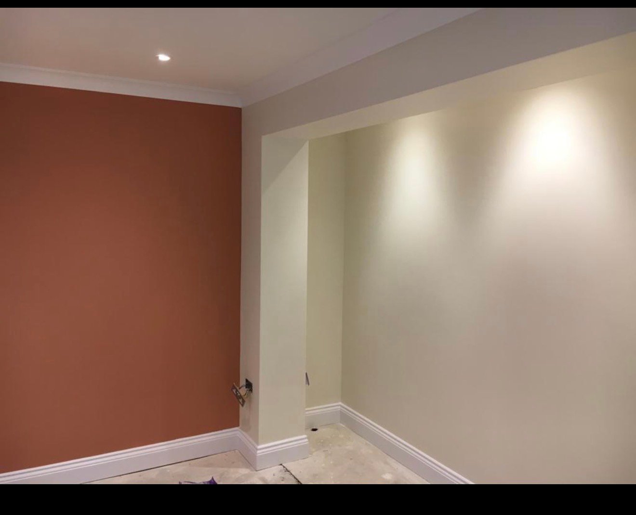
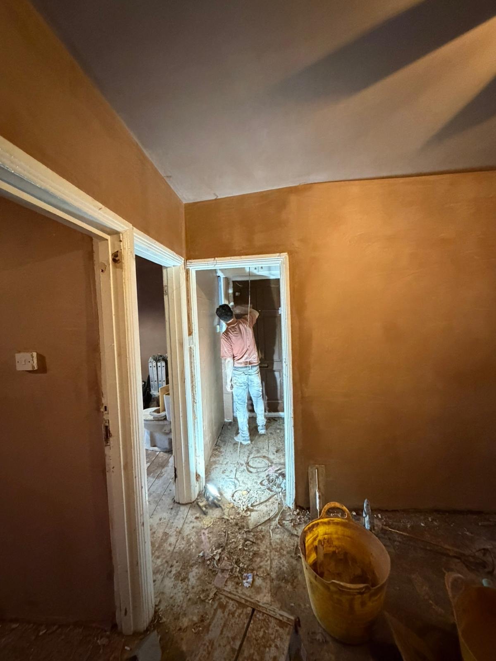
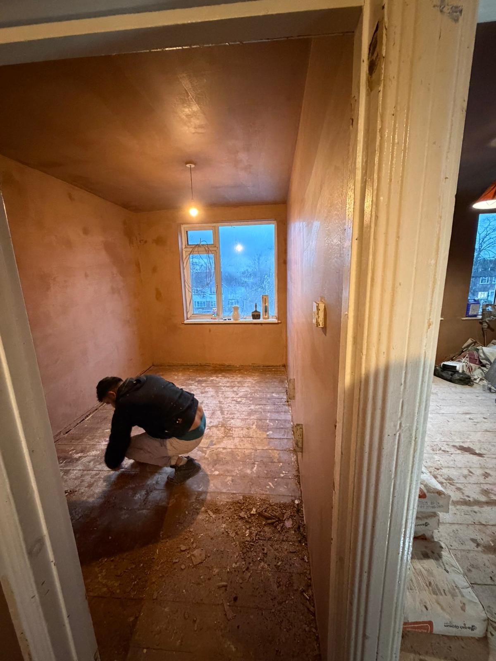
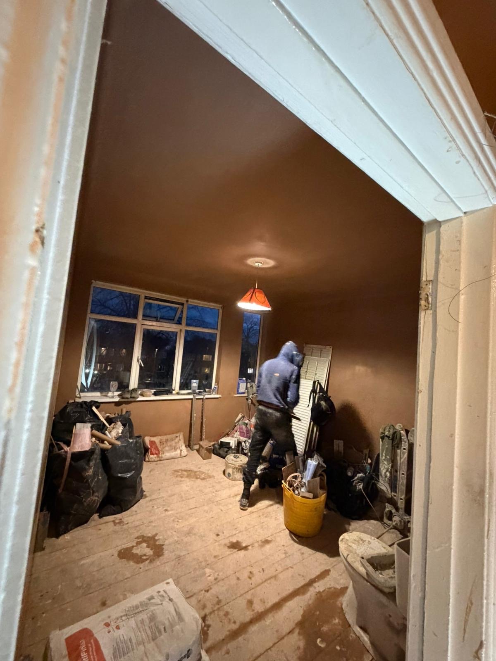
Contemporary Cloakroom Fit-Out
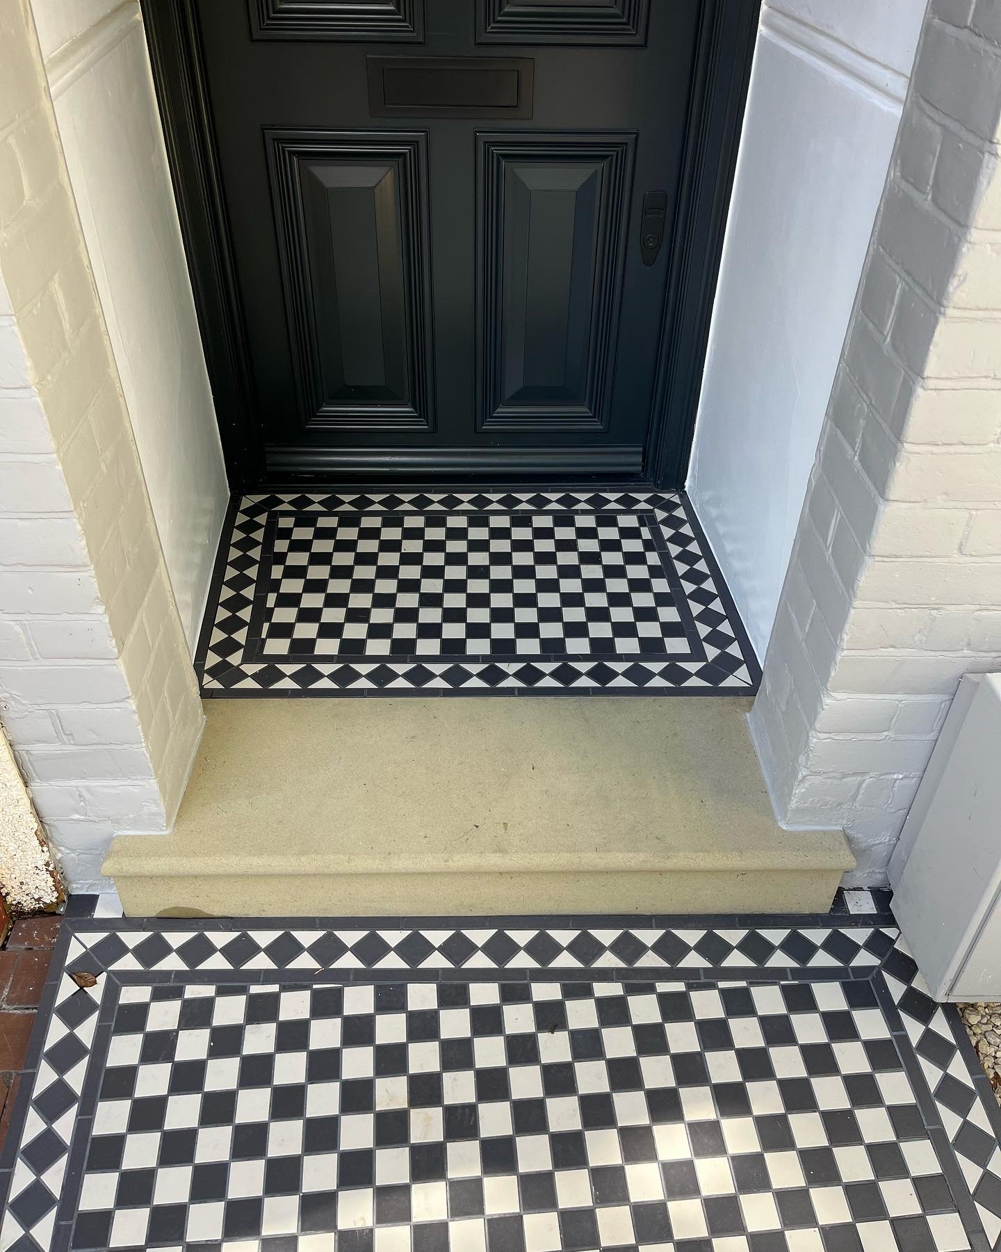
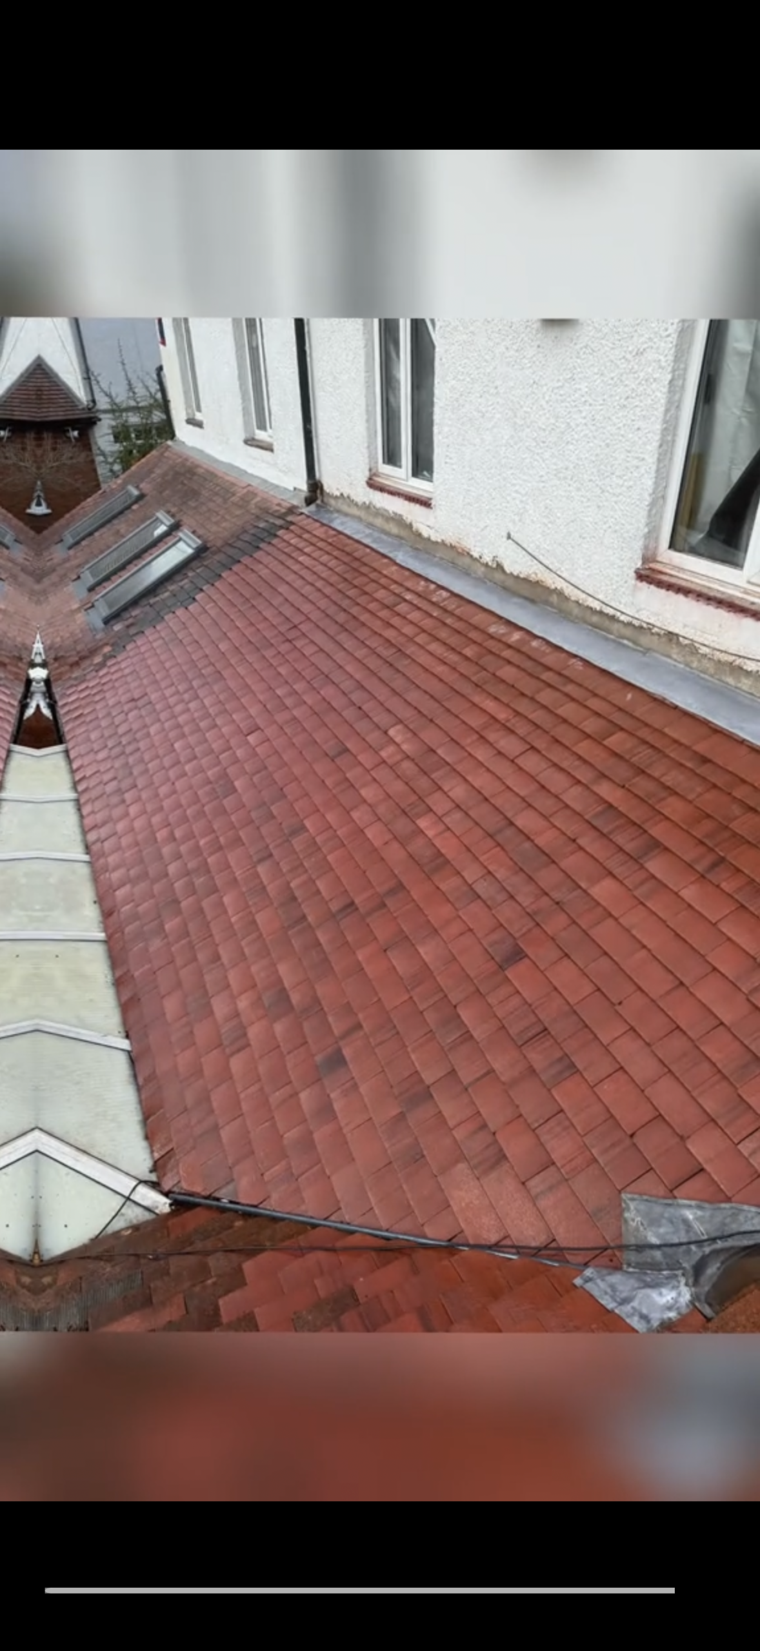
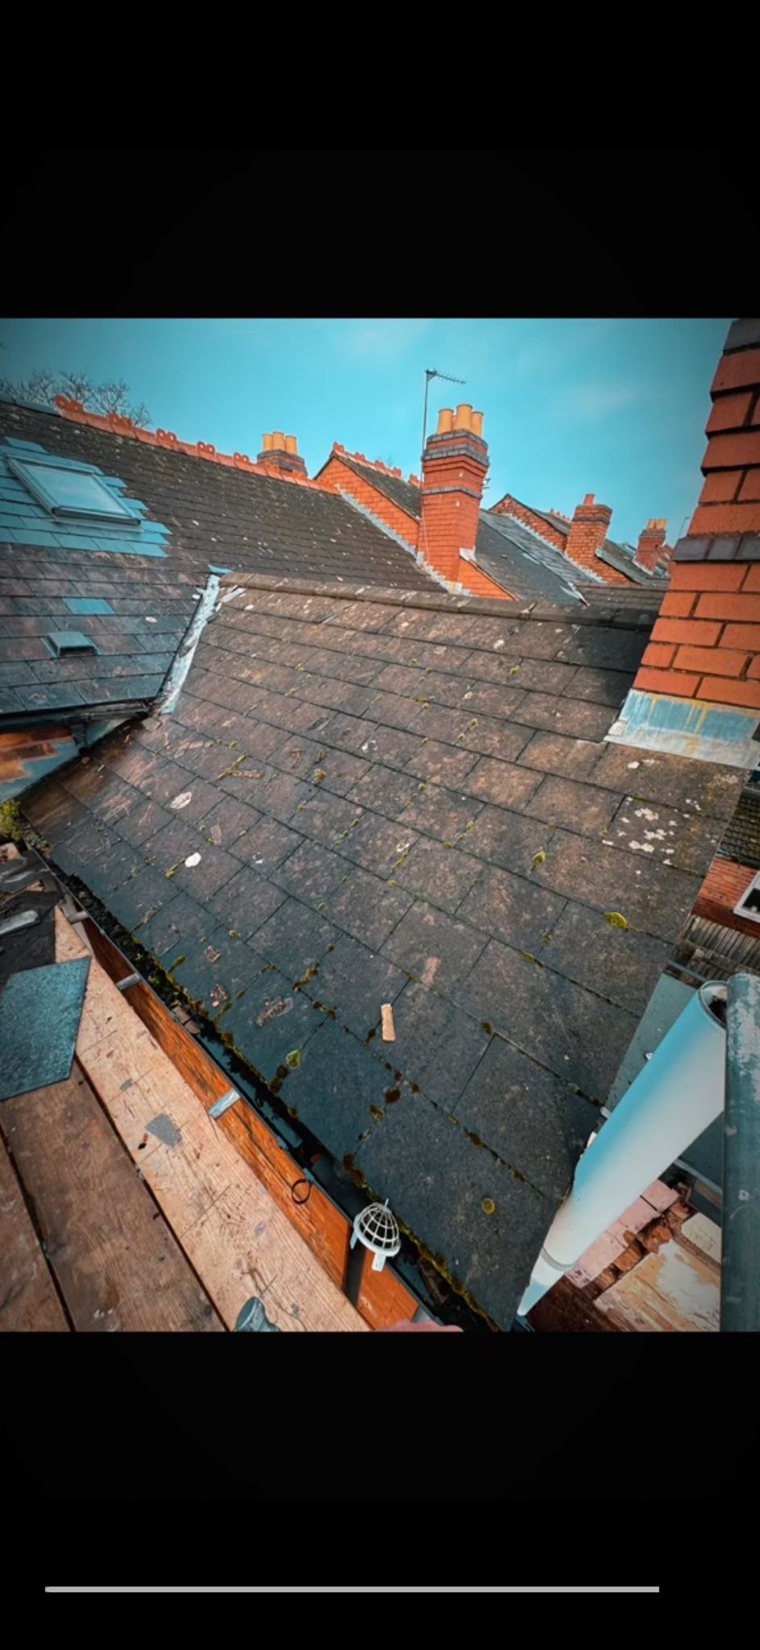
Period Doorstep Restoration
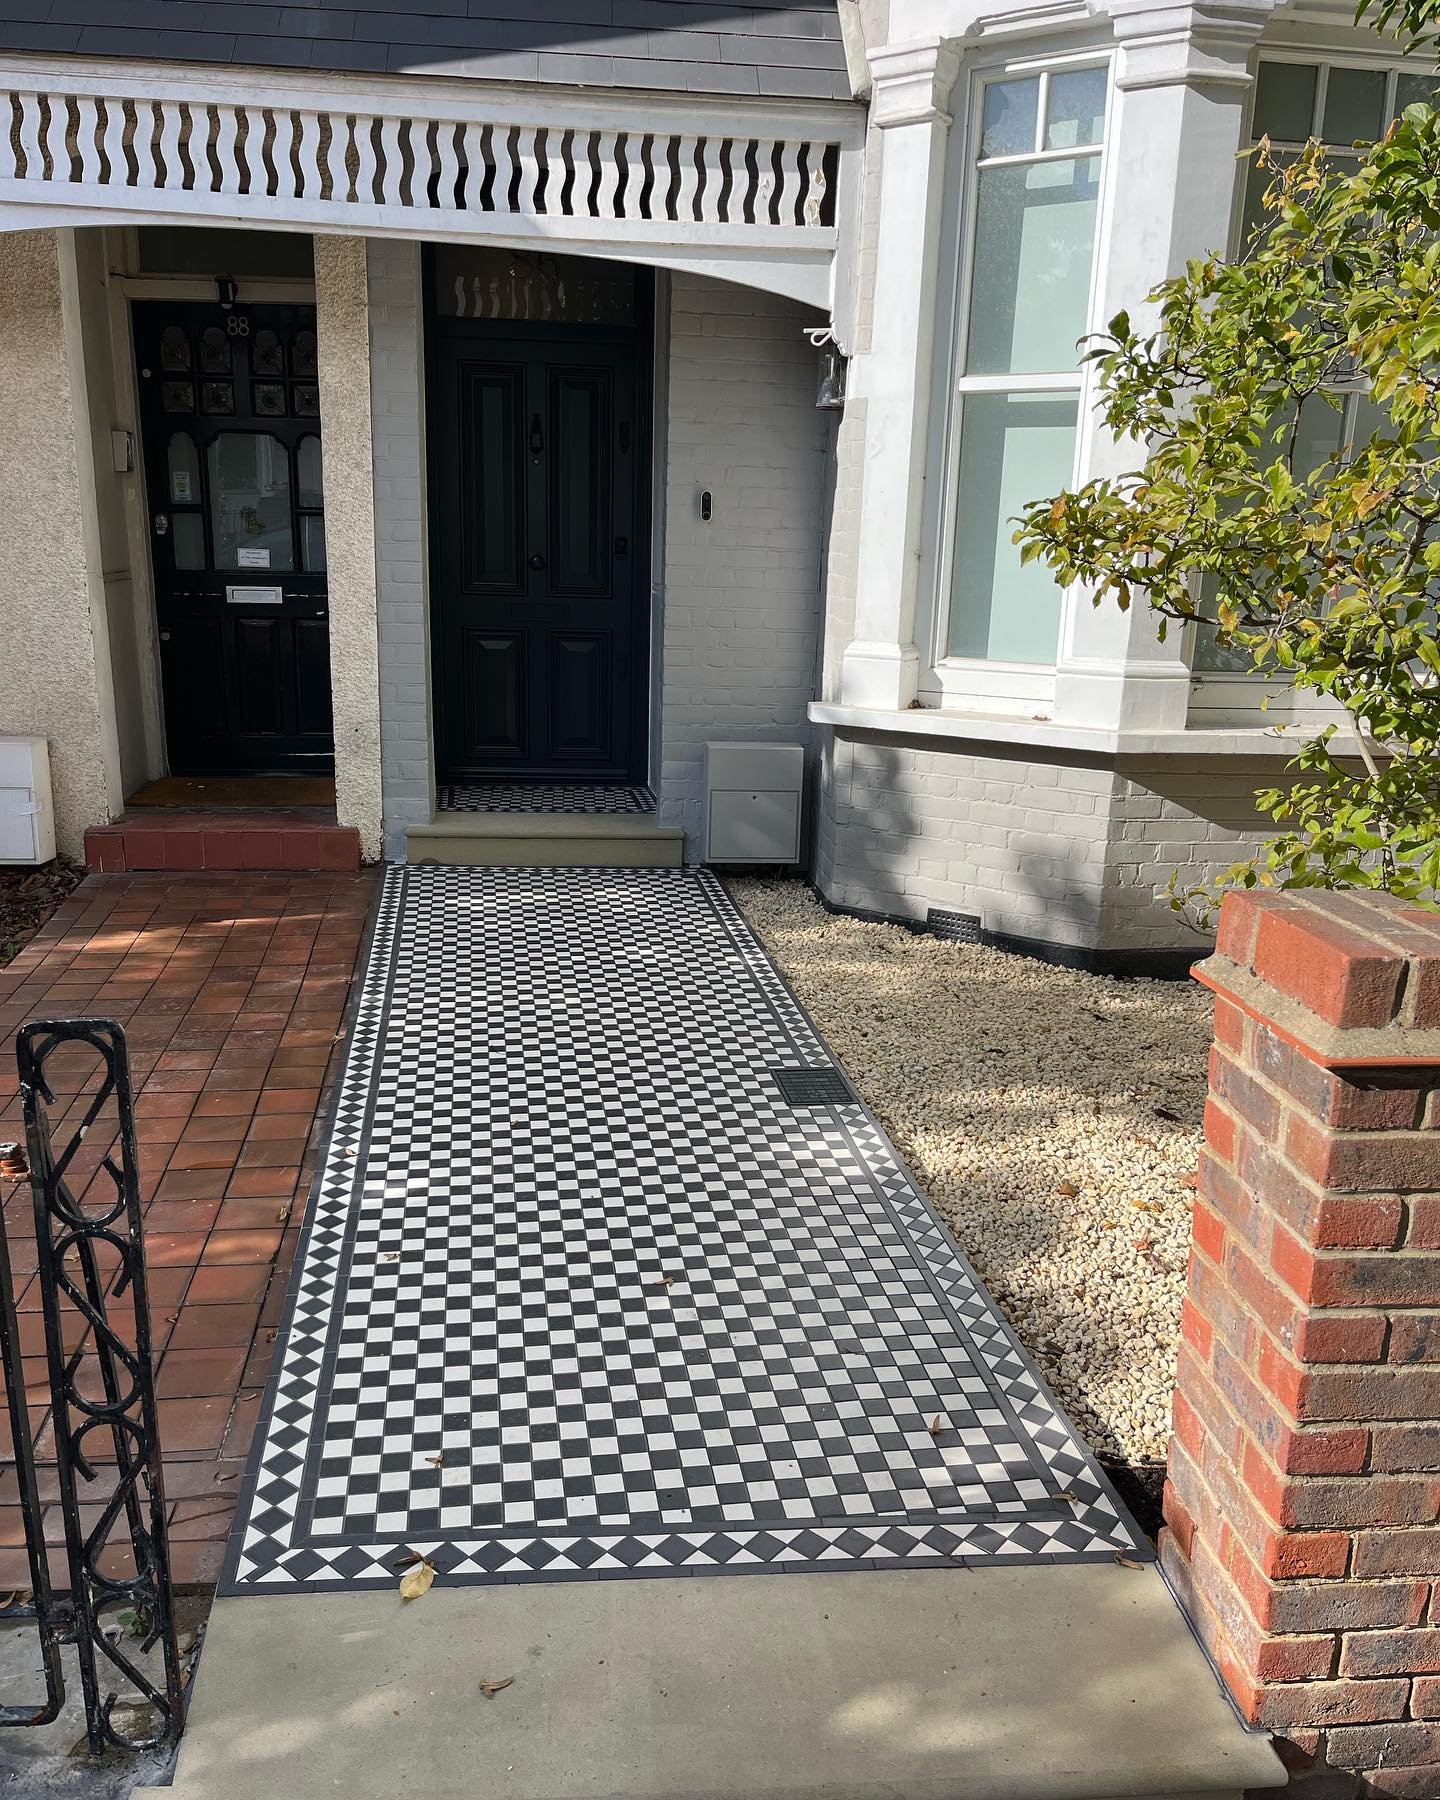
Bespoke Victorian Tiling
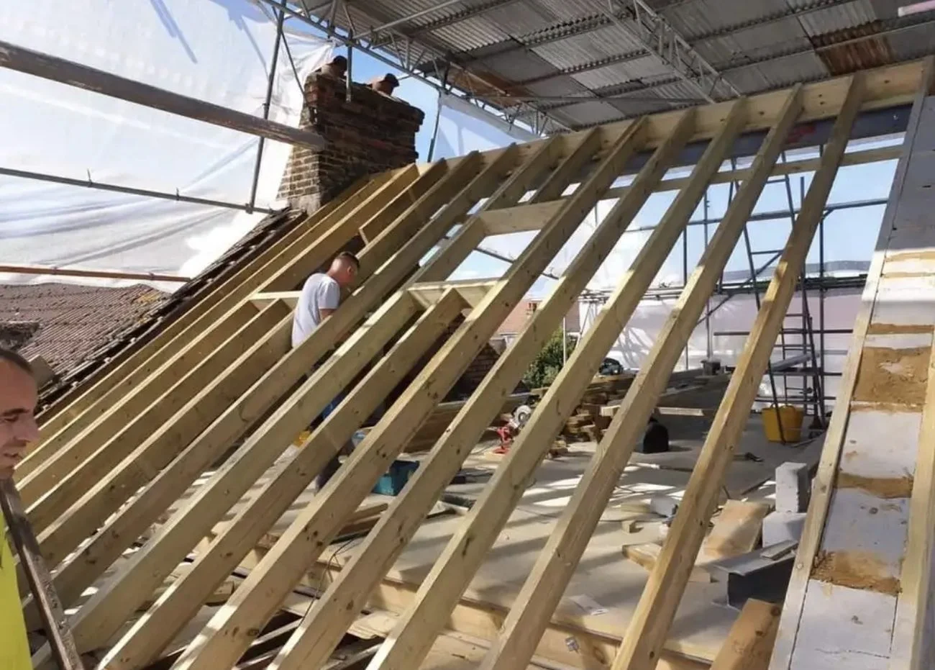
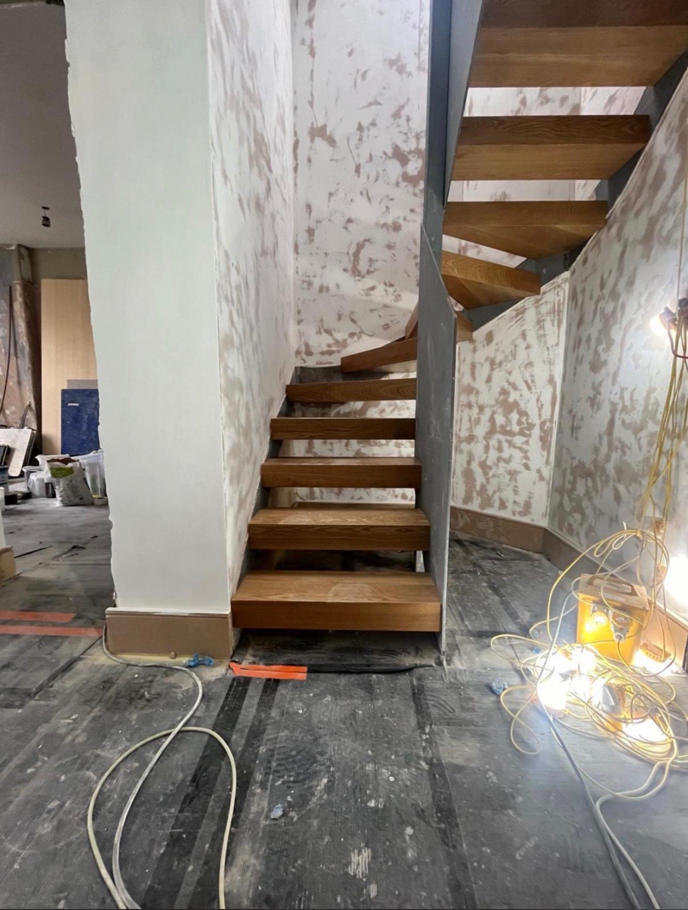
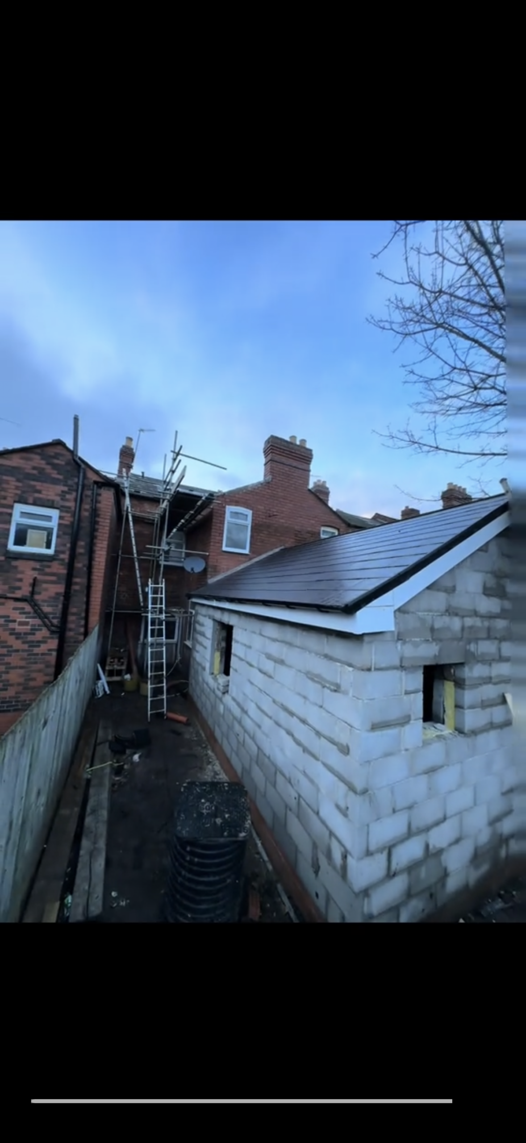
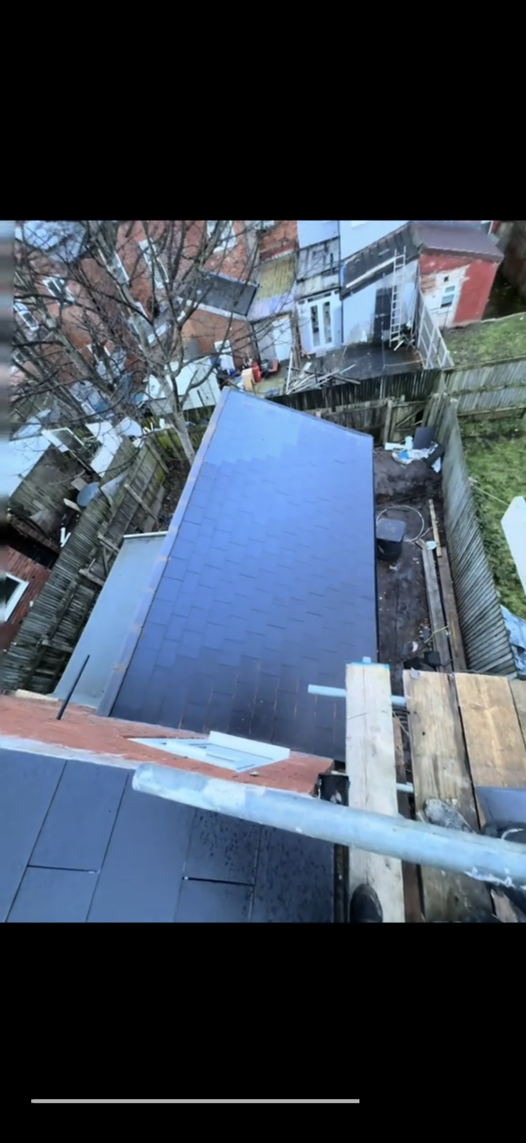
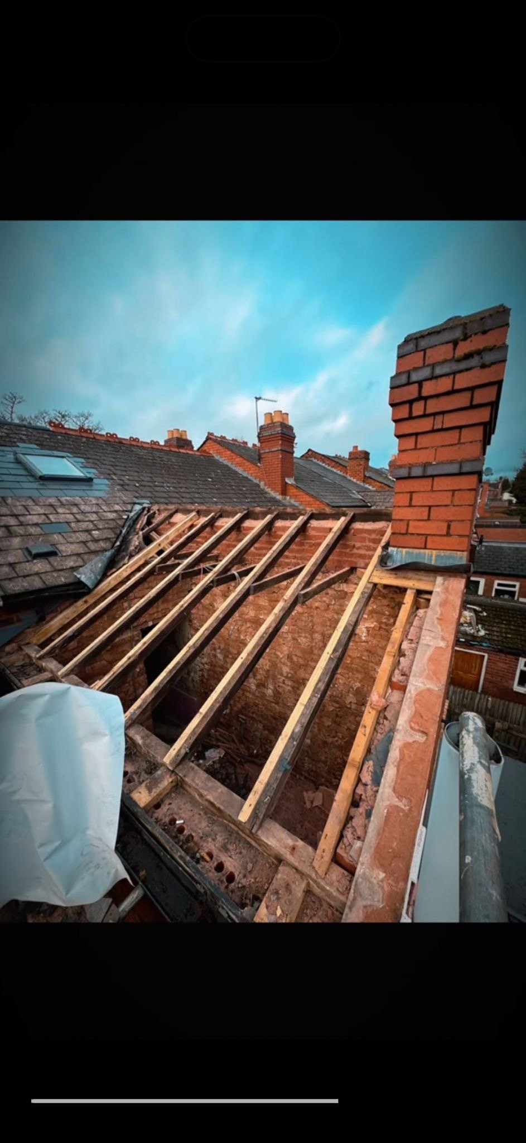
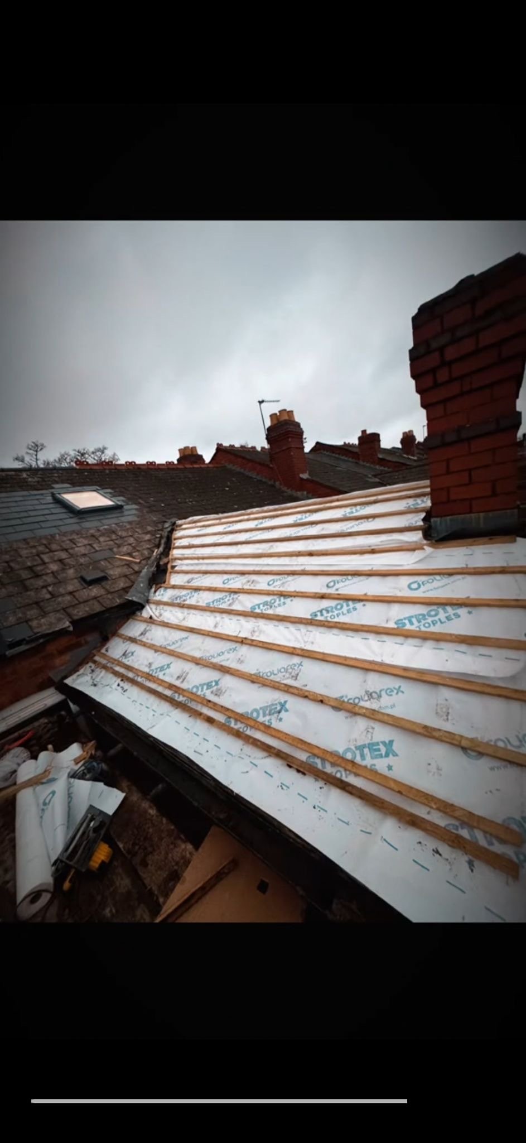
Structural Steel Beam Installation
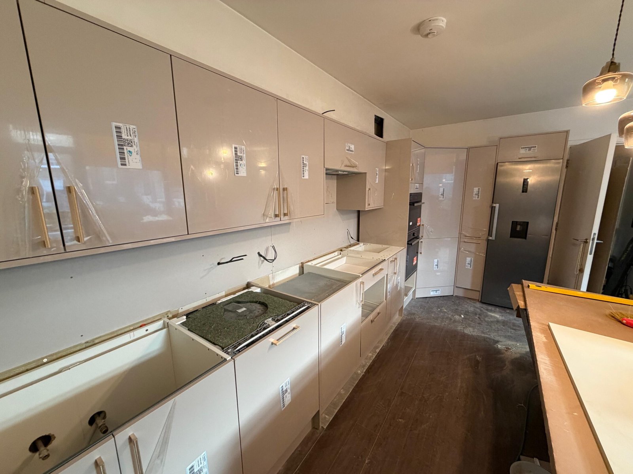
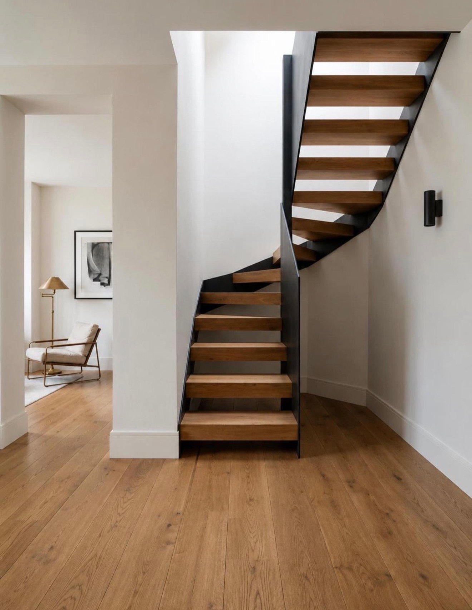
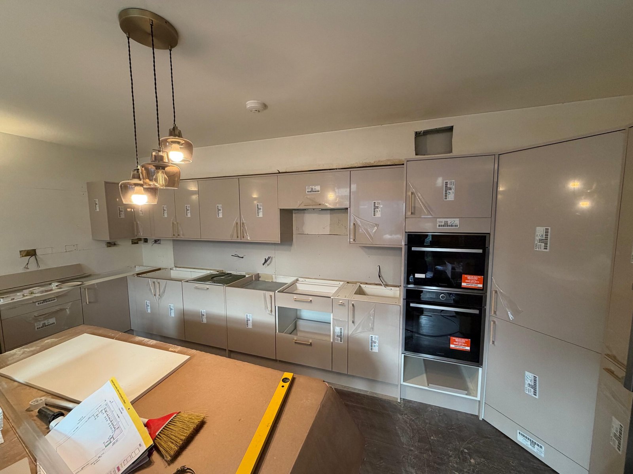
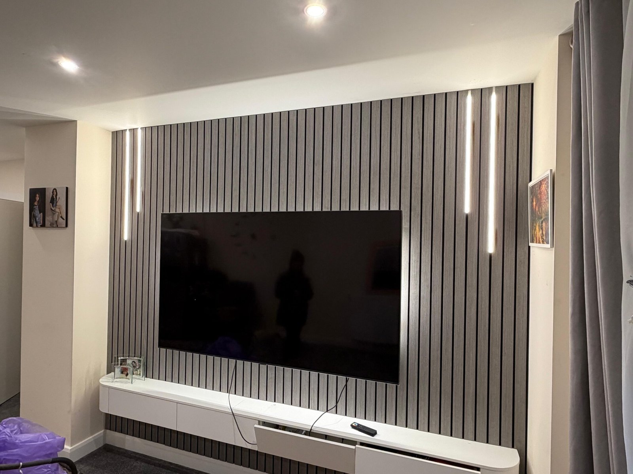
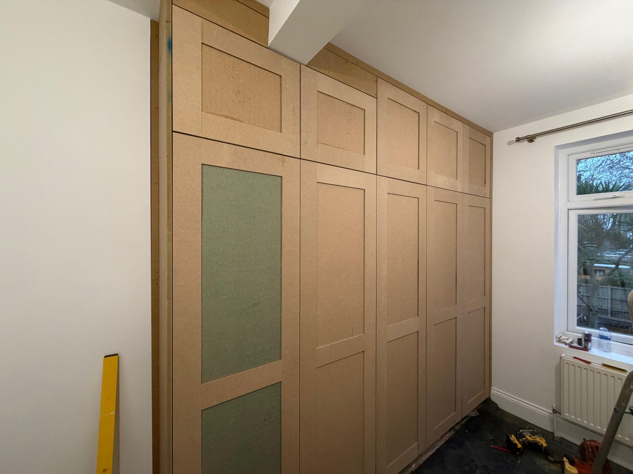
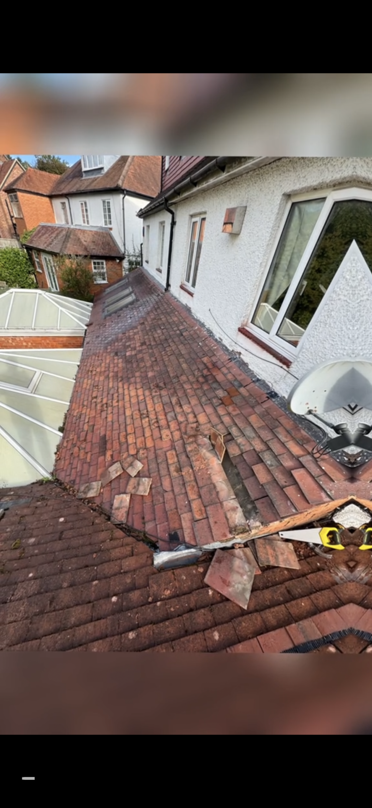
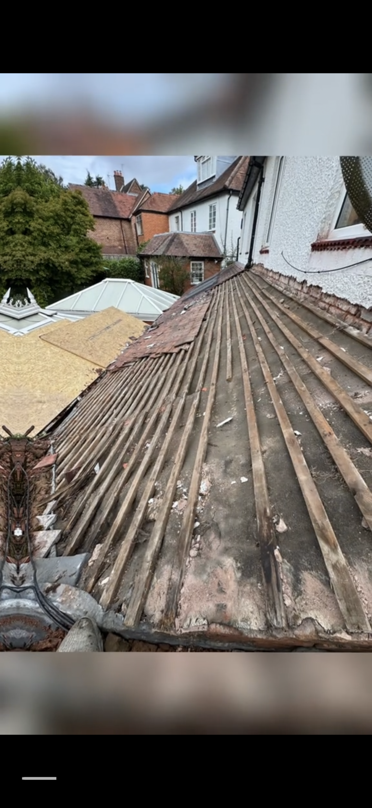
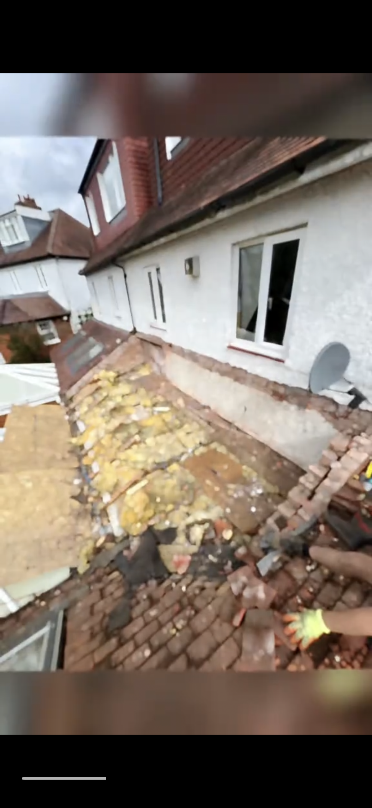
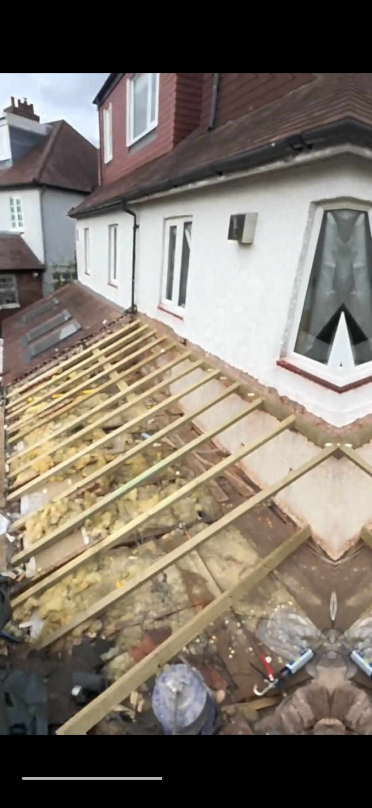
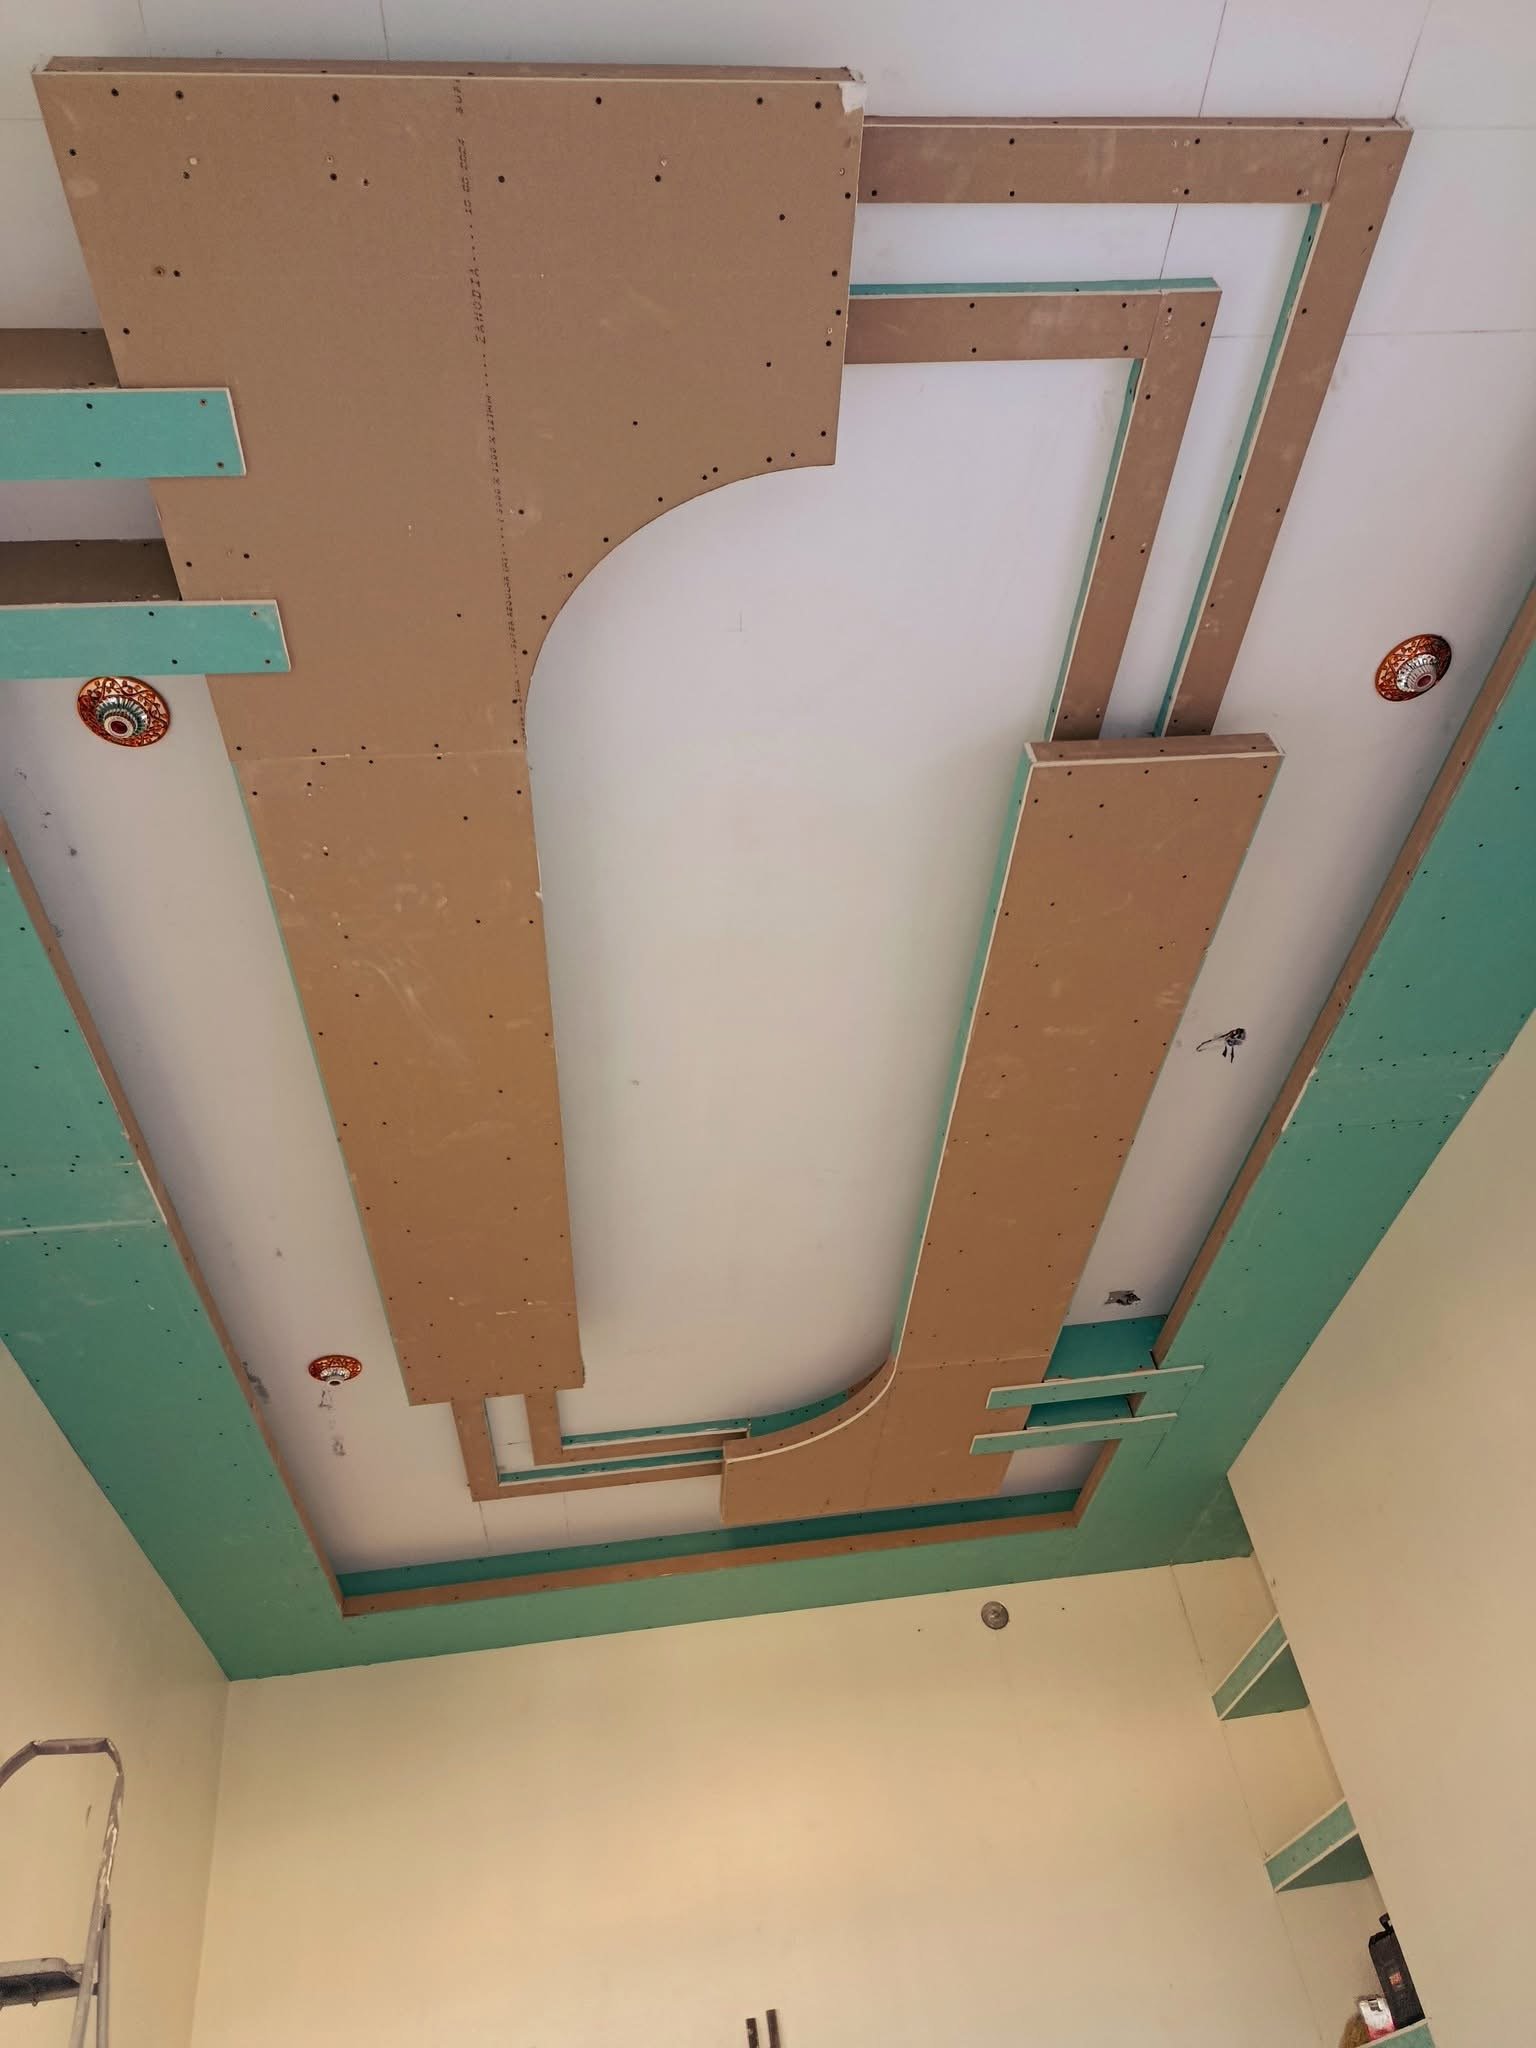
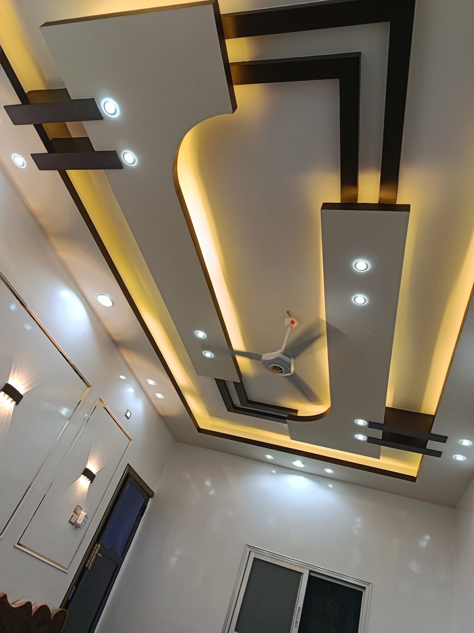
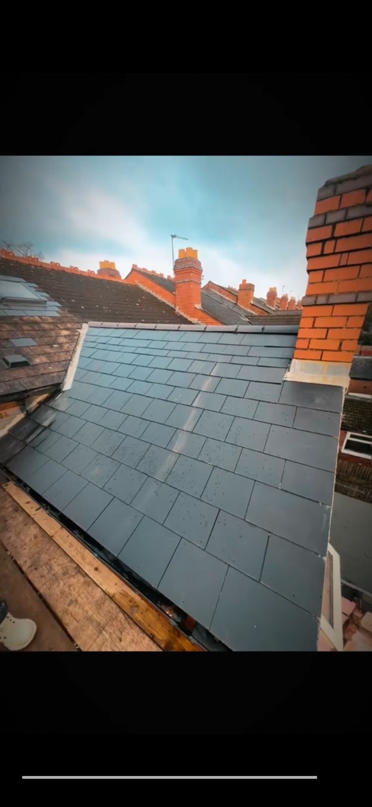
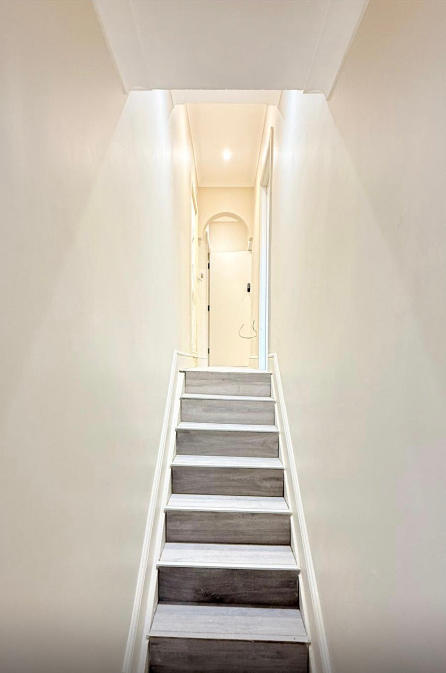
Recent Transformations
Excellence in Every Detail
What Our Clients Say
Testimonials
Nour Alloush
Great experience with Arkivon Group Ltd. Friendly, reliable, and the work was done to a high standard. Everything was smooth and hassle-free. Would definitely recommend 👍 …
Google Review
Yousuf Geni Balla
I have used them recently to refurbishment, my bathroom and it was great dealing with them.
Google Review
Khaldoun Aldandan Sy
I had a very positive experience with Arrivon Group Ltd. The team was incredibly helpful, professional, and easy to work with throughout the entire process. They were attentive to my requirements and ensured everything was handled smoothly and efficiently...
Google Review
Salam Hamzah
Highly recommended them, I have been looking for a good builder they were reliable trustworthy and on time. Thank you.
Google Review
Ready to Transform Your Property?
Get Expert Advice & a Free Quote. We prioritize clear communication and professional results.
Whether you're planning a renovation, extension, loft conversion, or full refurbishment, our team is here to help. We provide clear advice, transparent pricing, and professional project management from start to finish.
Contact Details:
Email: info@arkivongroup.co.uk
Call / WhatsApp: 07754 690740
Office Line: 020 8830 9702
All you queries answered!
Explore the FAQs
How Much Does a Loft Conversion Cost in London?
A loft conversion in London typically costs between £35,000 and £95,000, depending on the type of conversion, the size of your loft, and the specification you choose. That’s a wide range, but we believe in giving straight answers upfront rather than an artificially low number just to win your enquiry.
Why are London loft conversion costs higher than the national average?
London prices sit roughly 20–35% above UK averages due to a few key local factors:
• Higher local labor costs for skilled tradespeople, structural engineers, and architects.
• Complex logistics, including working on tight terraced streets, skip permits, and conservation area restrictions.
• Party wall agreements, which usually require budget allocations of £700–£1,500 per neighbor.
• Complex local planning permission regulations, Article 4 directions, and listed building rules.
What is a Velux Loft Conversion and how much does it cost?
A Velux (Rooflight) conversion keeps the existing roofline intact and installs windows flush with the slope. It typically costs £35,000–£50,000 and is best for properties with an existing ridge head height of 2.2m or more. The price covers structural floor installation, a staircase, windows, insulation, electrics, plastering, and a basic en-suite setup.
What is a Dormer Loft Conversion and how much does it cost?
A Dormer loft conversion extends vertically from the roof slope to dramatically increase headroom and usable space, costing between £45,000–£70,000. It is the most popular option for Victorian and Edwardian terraced houses across London and usually falls under Permitted Development rights without needing full planning permission.
What is a Hip-to-Gable Loft Conversion and how much does it cost?
Ideal for semi-detached or detached 1930s properties, a Hip-to-Gable conversion replaces a sloping roof side with a vertical wall. It typically costs £50,000–£70,000 on its own. When combined with a rear dormer for maximum internal space, the total project cost ranges from £60,000–£80,000.
What is a Mansard Loft Conversion and how much does it cost?
A Mansard conversion involves completely rebuilding the rear roof slope at a 72° angle with a flat top, creating a full additional story. It costs between £65,000–£95,000 and requires full planning permission. It is best suited for period properties in prime London postcodes where maximizing space adds significant property value.
What hidden costs are typically excluded from baseline loft quotes?
Many builders exclude architectural drawings (£1.5k–£4k), structural calculations (£500–£1.5k), building regulations applications (£500–£1k), party wall surveyors (£700–£1.5k per neighbor), scaffolding (£1.5k–£3k), and premium finishes like flooring or luxury bathrooms. However, at Arkivon Group, we include architectural designs, structural engineering, and building regulations upfront within our core quotes.
How much value does a loft conversion add to a London home?
A professional loft conversion typically adds 15–25% to a property’s overall market value. For example, on a £900,000 house in areas like Hampstead or Chiswick, it can generate £135,000–£225,000 in added equity, making it one of the highest-ROI home improvement projects available in the London market.
How long does a loft conversion build take to complete?
The physical build phase varies by design type: Velux conversions take 4–6 weeks, Dormers take 6–10 weeks, Hip-to-Gable builds take 8–12 weeks, and Mansards require 10–16 weeks. You should also factor in an additional 4–8 weeks pre-build for architectural design, structural engineering calculations, and planning approvals.
What red flags should I look out for in builder quotes?
Be cautious of unusually low prices (25–30% below average), vague quotes lacking line-by-line item specifications, and contractors who do not mention building regulations sign-off. Reliable builders use milestone stage payments rather than demanding large upfront deposits over 15%, and they will easily provide a portfolio of local completed projects.