
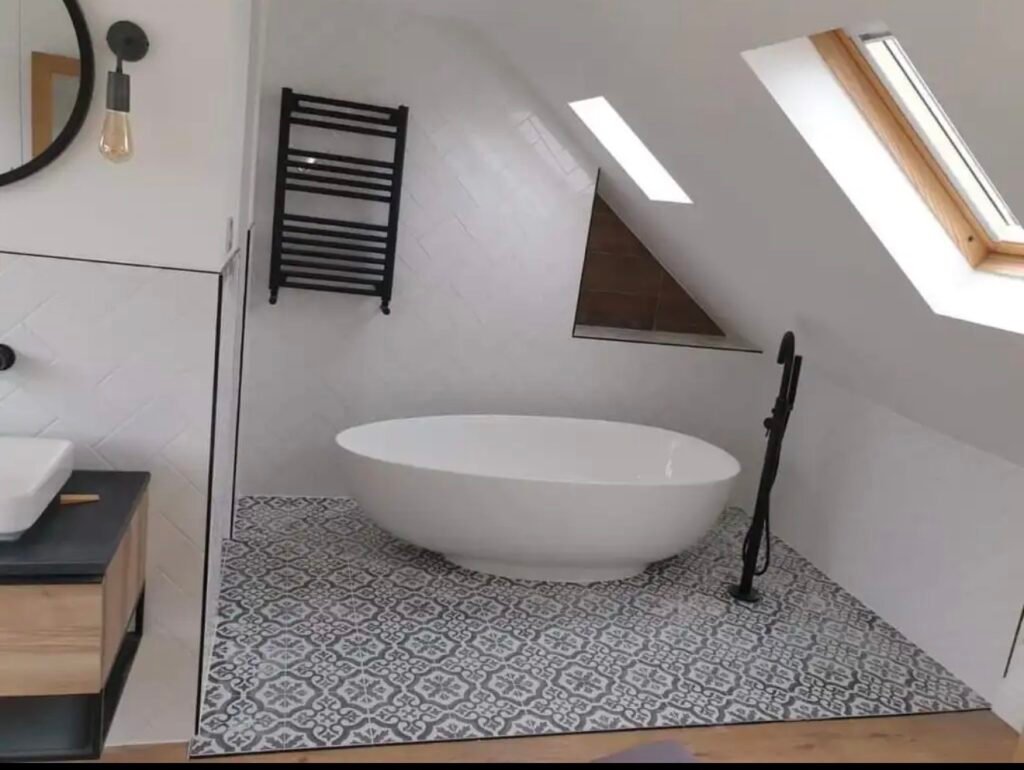
A loft conversion in London typically costs between £35,000 and £110,000, depending on the type of conversion, the size and shape of your roof, and the level of finish. It is one of the most cost-effective ways to add a bedroom, en-suite or home office without losing garden space – and in most London boroughs it adds more value than it costs.
Below is a realistic breakdown of what to expect in 2026, based on projects we deliver across North West London.
Loft conversion costs by type
- Rooflight / Velux conversion – £35,000 to £48,000. No change to the roof shape; you add windows into the existing slope. Only works if you already have enough head height (about 2.2m at the ridge).
- Dormer conversion – £48,000 to £72,000. A box dormer built out from the rear roof slope to create full-height usable space. The most common choice for London terraces and semis.
- Hip-to-gable + dormer – £58,000 to £85,000. The sloping side (hip) is rebuilt as a vertical gable wall, then a dormer is added. Suits end-of-terrace and semi-detached homes and gives the most usable floor area.
- Mansard conversion – £72,000 to £110,000+. The rear roof is rebuilt at a steep 70-degree angle with a near-flat top. Common in conservation areas because it is often the only style planners will accept. The most expensive option, but the most space.
These figures cover design, structural work, insulation, a staircase, plastering, electrics, heating and decoration. A new bathroom or en-suite adds roughly £5,000 to £9,000.
What drives the cost up or down
- Head height. If the existing ridge is too low, the roof has to be raised or rebuilt – a significant cost.
- Access and the staircase. Fitting a compliant staircase without losing a bedroom below sometimes means reconfiguring the floor beneath.
- Structure. Steel beams, new floor joists and how the load is carried down to the foundations.
- Planning route. Permitted development is quicker and cheaper; a conservation area or an Article 4 direction usually forces a mansard and a full planning application.
- Finish level. Standard fittings versus bespoke joinery, underfloor heating and high-end bathroom ware.
- Party wall agreements. Surveyor fees if neighbours do not consent quickly.
Does a loft conversion add value in London?
In most London postcodes, adding a double bedroom and bathroom in the loft adds around 15-20% to a property’s value – which usually exceeds the build cost, especially where the extra room takes the house from two bedrooms to three, or three to four. Your local estate agent can give a figure specific to your street.
How to budget
- Get a fixed-price quote after a site visit, not a rate per square metre over the phone.
- Hold back a contingency of about 10% for surprises once the roof is opened up.
- Budget separately for architect and structural engineer fees (often £2,500-£5,000) and planning or building-control fees.
- Check whether your quote includes making good the rooms and hallway affected by the new staircase.
Arkivon Group carries out loft conversions across London on a fixed price with a written workmanship guarantee. If you are weighing a loft against a rear extension, we can price both. Book a free site visit and we will tell you which conversion type your roof allows and what it will cost.
Pingback: Do You Need Planning Permission for a Rear Extension in London? - Arkivon Group
Pingback: How Long Does a House Extension Take? A Realistic London Timeline - Arkivon Group