
A loft conversion is often the most cost-effective way to add a bedroom in London. This guide compares published 2026 costs for each type of conversion and explains what pushes the price up or down.
Figures are published 2026 ranges from MyJobQuote London data, HomeOwners Alliance and PlanWatch, for a conversion of around 30m². They are not Arkivon quotes.
Loft conversion cost by type
| Type | Typical London cost (about 30m²) | Planning |
|---|---|---|
| Rooflight (Velux) | From about £30,000 to £45,000 | Usually permitted development |
| Dormer | About £45,000 to £70,000 | Often permitted development |
| Hip-to-gable | About £55,000 to £75,000 | Often permitted development |
| Mansard | About £60,000 to £85,000+ | Almost always full planning |
London prices typically run 20 to 25% above the UK average, at roughly £1,800 to £2,700 per m².
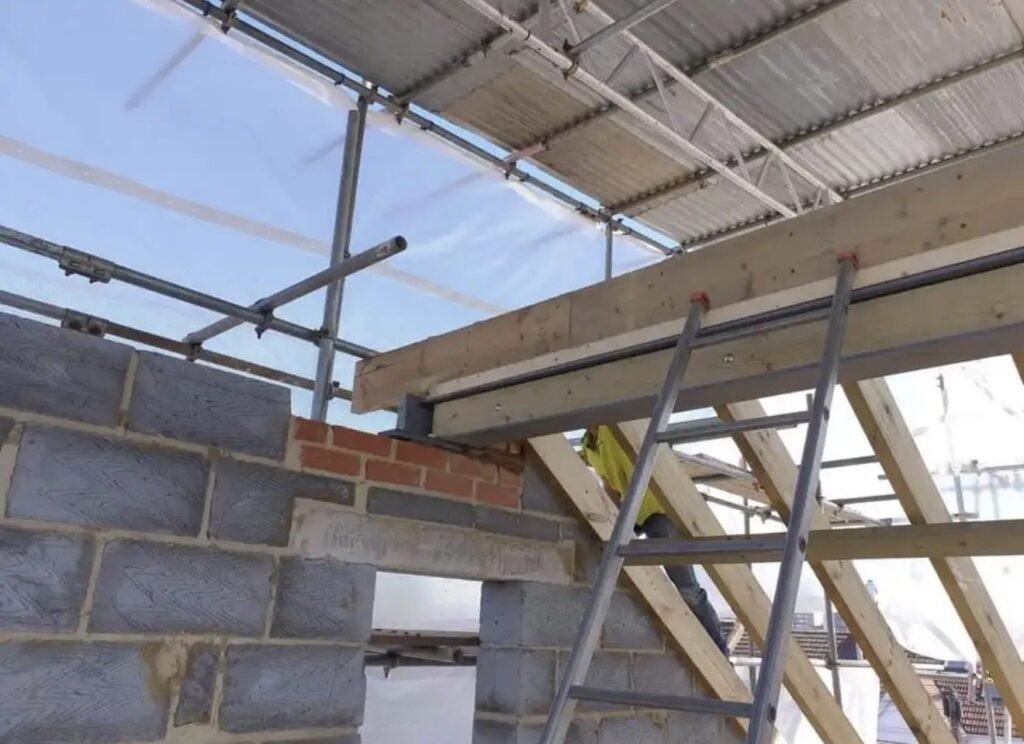
Dormer loft conversion cost
A rear dormer is the most common London loft conversion and usually the best value, adding head height across the back of the roof. Read our dormer planning permission guide.
Mansard loft conversion cost
A mansard rebuilds the roof slope almost vertically, giving the most space and full head height. It costs the most because more of the roof is rebuilt and it nearly always needs planning permission. See our mansard loft conversion page.
Hip-to-gable loft conversion cost
On semis and end-of-terraces with a sloping side roof, a hip-to-gable extends the side into a vertical gable, usually combined with a rear dormer. It sits between a dormer and a mansard on price.
Is my loft suitable?
Measure from the top of the ceiling joists to the underside of the ridge. Around 2.2m or more usually gives enough head height for a conversion without lowering ceilings below. Modern trussed roofs (common after the 1960s) need more steelwork than traditional cut roofs, which adds cost. Water tanks, chimney breasts and the position of the new staircase also affect the design.
Loft conversion cost by house type
| House type | Usual conversion | Notes |
|---|---|---|
| Victorian or Edwardian terrace | Rear dormer or mansard | Often an L-shaped dormer over the back addition; party wall agreements on both sides |
| 1930s semi | Hip-to-gable with rear dormer | Creates the most space on a hipped roof |
| Detached house | Dormer or hip-to-gable | Fewer party wall issues; more design freedom |
| Flat or maisonette | Depends on the lease | Freeholder consent and full planning are usually needed |
Loft conversion timeline
- Survey and design: 2 to 4 weeks.
- Planning or lawful development certificate: around 8 weeks.
- Party wall notices: allow at least 2 months on terraces and semis.
- Build: around 6 to 8 weeks for a dormer, longer for a mansard.
What affects the price
- Adding an en-suite: see loft conversion with en-suite cost.
- Steel beams and structural work.
- The new staircase and fire safety upgrades.
- Roof covering: slate, tile or zinc.
- Party wall agreements on terraces and semis.
- Scaffold and access on busy London streets.
Frequently asked questions
Is a loft conversion cheaper than an extension?
Per m², usually yes, and it keeps your garden. A dormer is typically cheaper per m² than a single storey rear extension.
How long does a loft conversion take?
Most dormers take around 6 to 8 weeks on site; mansards take longer.
Does a loft conversion add value?
An extra bedroom and bathroom usually add significant value to a London home.
See our loft conversion service and house extension cost guide.
Want a fixed price for your loft? Book a free site visit or call 07754 690740.
Loft conversions in: Barnet, Golders Green, Harrow, Hampstead, Crouch End, Belsize Park, Muswell Hill. See all areas we cover.

Omar runs Arkivon Group Ltd, a London building company based in NW10 that handles extensions, loft conversions, roofing and full renovations across North and West London. Ask Omar a question.