
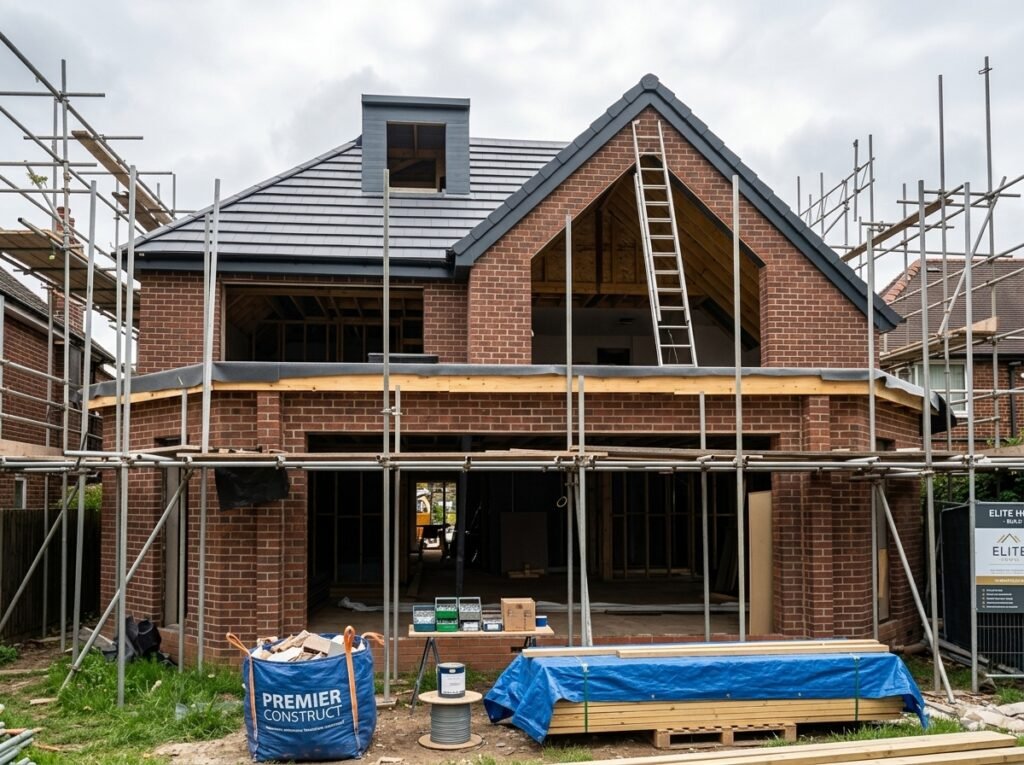
Many single-storey rear extensions in London can be built under permitted development without a full planning application – but there are important exceptions, and London has more of them than most of the country. Here is how to tell which route your project falls under.
This is general guidance for England and the rules change periodically. Always confirm with your local planning authority or a professional before you build.
Single-storey rear extensions under permitted development
A single-storey rear extension may be permitted development if it meets all of these conditions:
- It extends no more than 3m from the original rear wall for a terraced or semi-detached house, or 4m for a detached house.
- Under the larger home extension scheme you can go up to 6m (attached) or 8m (detached), but only with prior approval – you notify the council, they consult your neighbours, and it can be objected to.
- Maximum height 4m, or 3m if it is within 2m of a boundary (eaves height also capped at 3m in that case).
- It covers no more than half the area of land around the original house.
- Materials are similar in appearance to the existing house.
- No verandas, balconies or raised platforms.
When you definitely need planning permission
- The property is a flat or maisonette – permitted development for extensions does not apply.
- The house is listed – you also need listed building consent.
- You are in a conservation area and the extension is to the side, or wraps around, or uses cladding.
- An Article 4 direction is in force. Many London boroughs have removed permitted development rights street by street – check your council’s website or planning map.
- The extension is two storeys, or exceeds the depth and height limits above.
- The original house was itself created through a change of use under permitted development (for example an office-to-residential conversion).
Get a Lawful Development Certificate anyway
Even when your extension is permitted development, it is worth applying for a Lawful Development Certificate (LDC). It is a formal confirmation from the council that the work is lawful, it takes around 8 weeks, and it prevents problems when you sell.
Building Regulations and the Party Wall Act
Planning permission and Building Regulations are separate. Every extension needs Building Regulations approval covering structure, insulation, drainage, fire safety and ventilation.
If you are excavating for foundations within 3m of a neighbouring building, or building on the boundary line, the Party Wall etc. Act 1996 applies. You must serve notice on affected neighbours at least two months before work starts. If they do not consent, each side appoints a surveyor and an award is drawn up – allow one to two months for this.
Key takeaways
- Modest single-storey rear extensions on houses are often permitted development.
- Flats, listed buildings, conservation areas and Article 4 streets usually need full permission.
- Building Regulations always apply; the Party Wall Act often does.
- Confirm your status with the council before committing to a design.
Arkivon Group handles the full process for house extensions across London – drawings, planning or prior approval, building control and the build itself. Book a free site visit and we will tell you which route your project takes and what it will cost.