
From first sketch to finished room, a single-storey rear extension in London usually takes four to seven months. The build on site is the shorter part – roughly 10 to 16 weeks. Design and planning are what stretch the timeline, and they run before anyone lifts a spade.
Stage 1 – Design and drawings (2-4 weeks)
Measured survey, initial layouts, then the drawings needed for planning or a lawful development certificate. Structural calculations for steel beams and foundations are produced in parallel or shortly after.
Stage 2 – Planning or prior approval (6-12 weeks)
- Permitted development / Lawful Development Certificate: around 8 weeks.
- Prior approval (larger home extension): about 6 weeks, including the neighbour consultation period.
- Full planning application: 8 weeks is the statutory target; 8-12 is common, longer if the council asks for changes.
If your project is clearly permitted development you can sometimes start on site while the certificate is processing – but most people wait for the decision.
Stage 3 – Party wall and pre-start (2-8 weeks, overlapping)
Party wall notices must be served two months before work starts. If neighbours consent in writing, that is the end of it. If they do not, surveyors are appointed and an award is prepared – allow one to two months. Building control is registered and a start date is agreed.
Stage 4 – The build (10-16 weeks)
- Weeks 1-2: set up, demolition, groundworks and foundations, drains diverted.
- Weeks 3-5: brick and block walls up to and above damp-proof course.
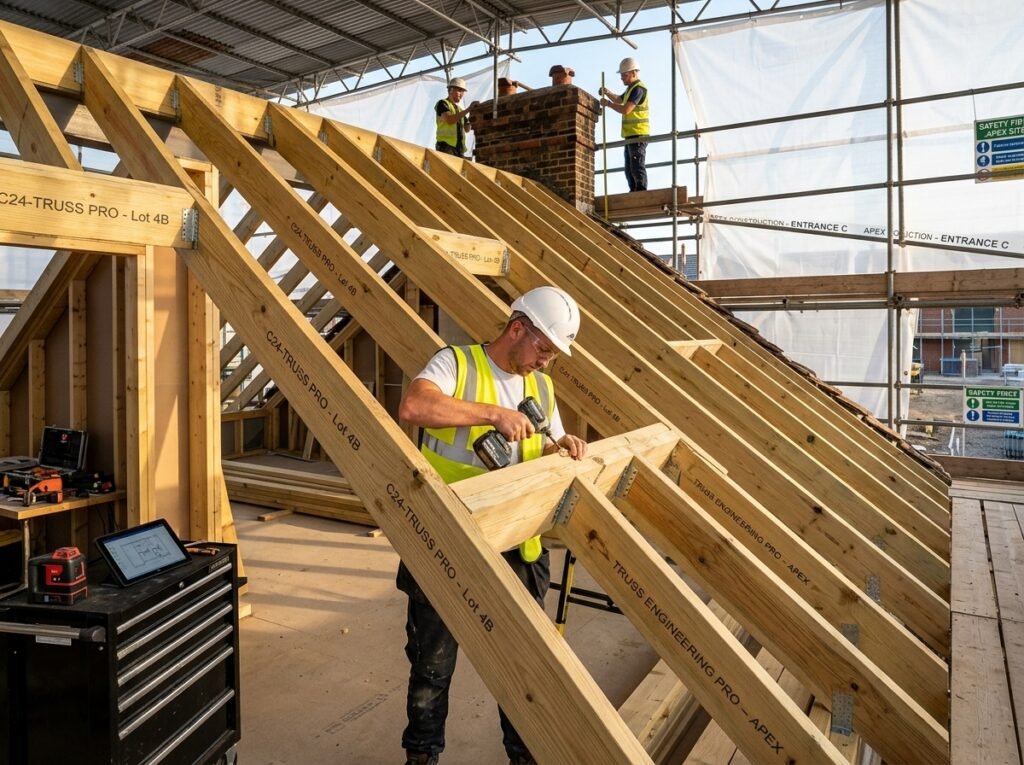
- Weeks 5-7: steel beams installed, roof structure built, roof covered – the extension is watertight.
- Weeks 7-9: windows and bi-fold or sliding doors fitted, first-fix plumbing and electrics, insulation.
- Weeks 9-11: plastering and floor screed, then drying time.
- Weeks 11-16: second-fix electrics and plumbing, kitchen fit if applicable, flooring, decorating, and snagging.
What causes delays
- Planning refusals or requested revisions.
- Party wall disputes.
- Ground conditions – unexpected drains, tree roots, made-up ground or a shared sewer needing a build-over agreement.
- Material lead times, especially steel, made-to-measure glazing and bricks that have to be matched.
- Client changes to the specification mid-build.
- Weather during groundworks and roofing.
How to keep it on track
- Finalise the design and finishes before work starts – late changes are the biggest cause of overrun.
- Serve party wall notices as early as possible.
- Order long-lead items (steel, glazing, kitchen) as soon as the design is fixed.
- Use one contractor for the whole build so there is a single programme and no gaps between trades.
Arkivon Group delivers house extensions across London on a fixed price and a clear schedule from day one. See recent projects, or book a free site visit for a realistic timeline and cost for your home.
Pingback: How Much Does a House Extension Cost in London? - Arkivon Group