
Permitted Development, Explained in Pictures
Want to know how far you can extend your house without a full planning application? Our free 20-page guide turns the permitted development rules into clear 3D diagrams: front, rear and side extensions, roof heights, the 6m and 8m prior approval route, and the London catches most guides leave out.
- Every limit drawn as a simple diagram
- Checked against the government technical guidance, October 2026
- Written for London houses, including conservation areas
- Free, no sign-up needed

Does Your Home Have Permitted Development Rights?
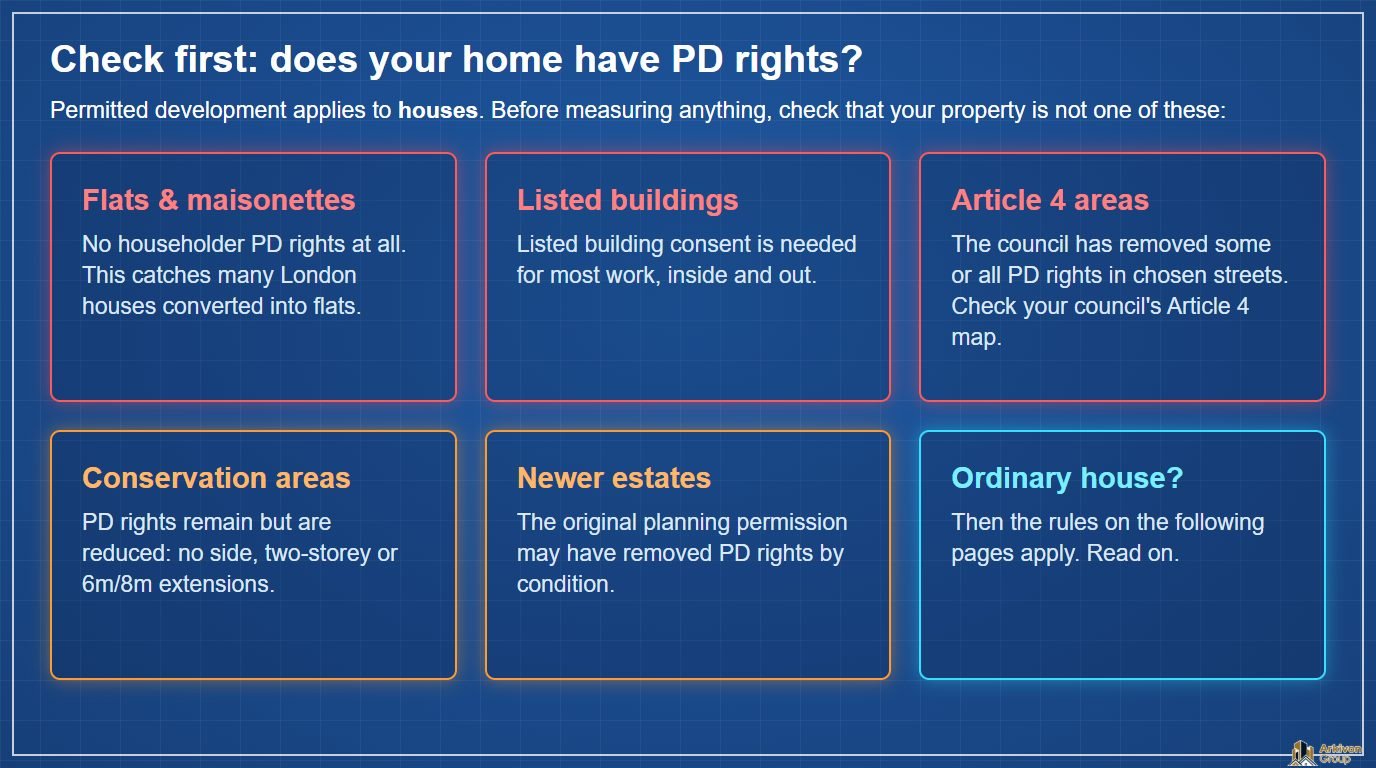
Permitted development (PD) is a set of building work that is already approved nationally, as long as it stays inside fixed limits. It applies to houses. Before you measure anything, check that your home is not one of these:
| Property | Permitted development rights |
|---|---|
| Flat or maisonette | None. Any extension needs planning permission. |
| Listed building | Listed building consent needed for almost any change. |
| Article 4 area | Some or all rights removed by the council on certain streets. |
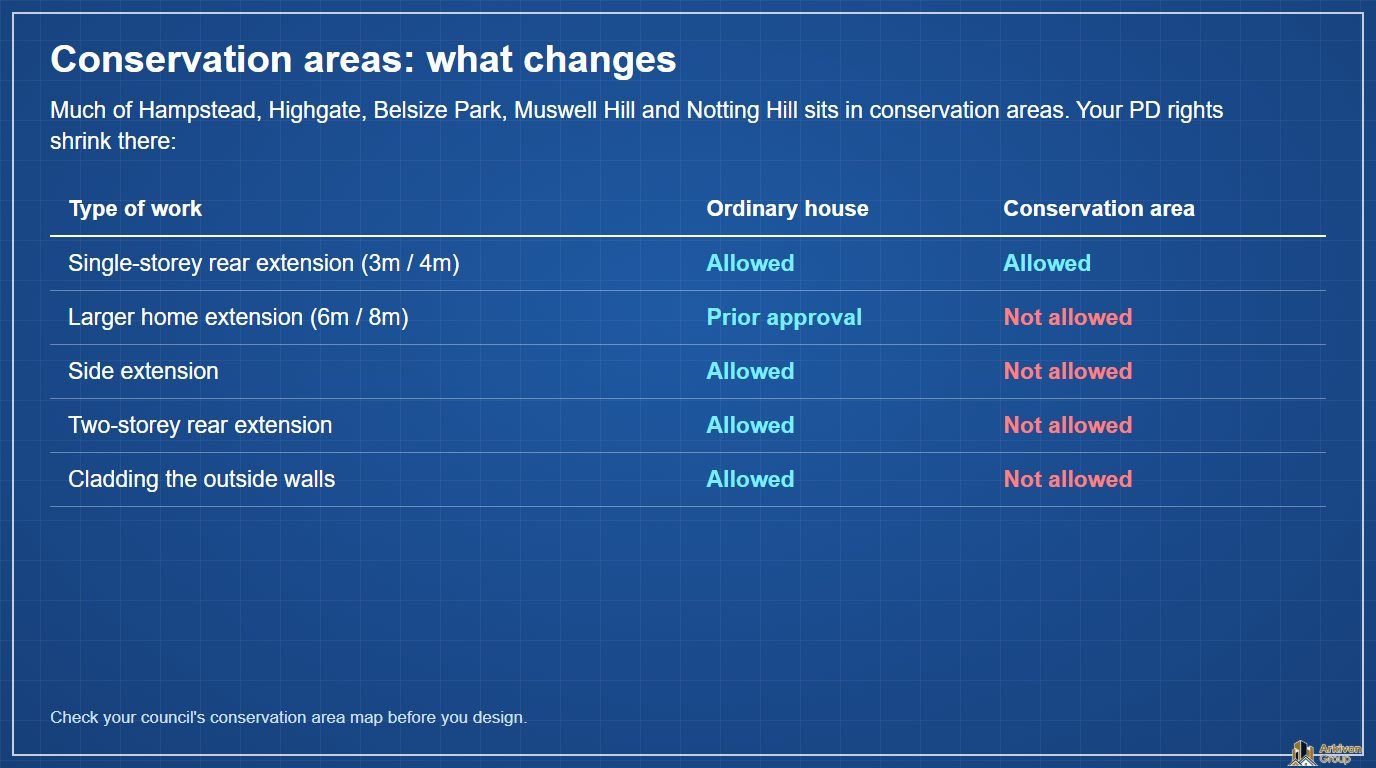
| Conservation area | Reduced rights: no side, two-storey or 6m/8m extensions. |
| Newer estate | Rights may have been removed by a condition on the original planning permission. |
| Ordinary house | Full householder rights, as set out in the guide. |
Permitted Development Limits at a Glance
All depths are measured from the original house: the house as first built, or as it stood on 1 July 1948 if older. Earlier extensions, even by previous owners, count against your allowance.
| Extension | Terraced or semi | Detached | Height and other limits |
|---|---|---|---|
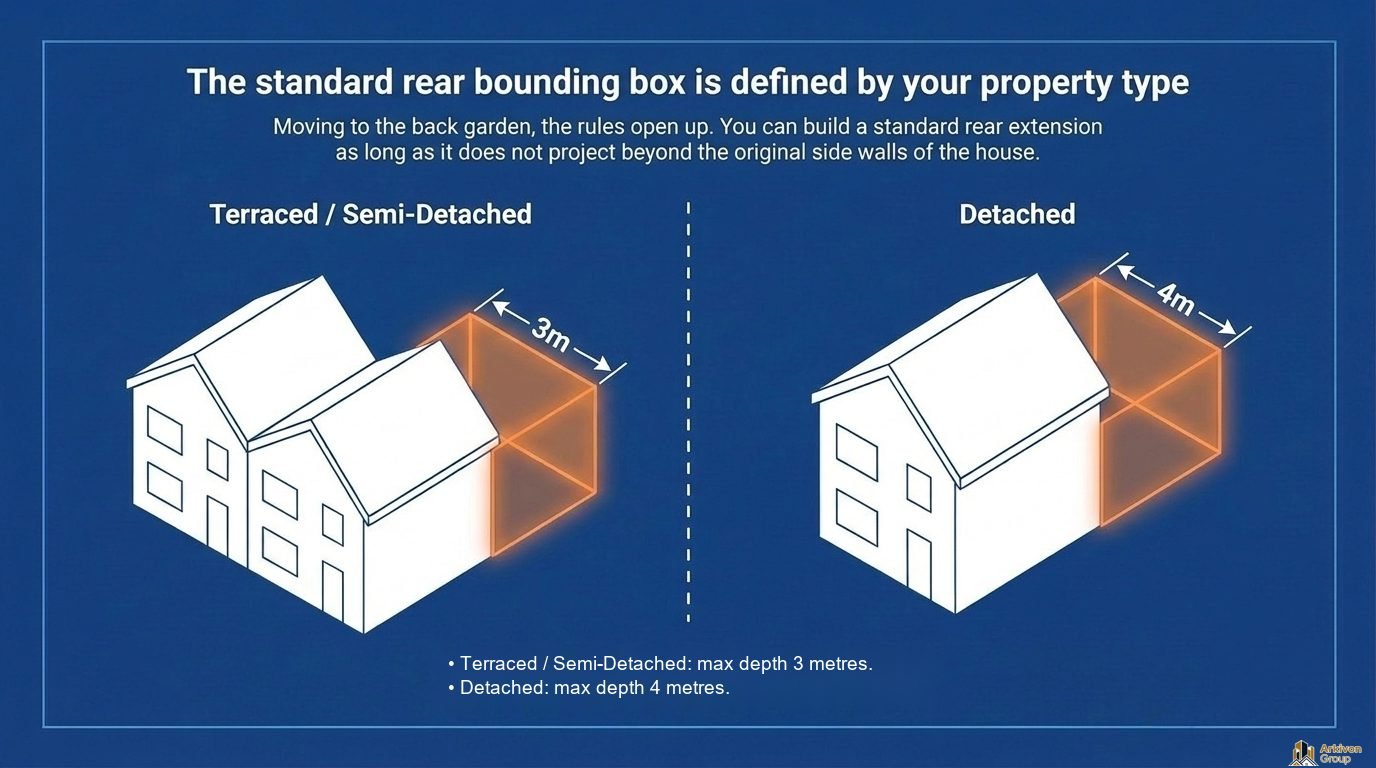
| Single-storey rear | 3m | 4m | Max 4m high. Eaves max 3m within 2m of a boundary. |
| Larger home extension (prior approval) | 6m | 8m | Same heights. Neighbours consulted; council has 42 days. Not in conservation areas. |
| Two-storey rear | 3m | 3m | At least 7m from the rear boundary. Not in conservation areas. |
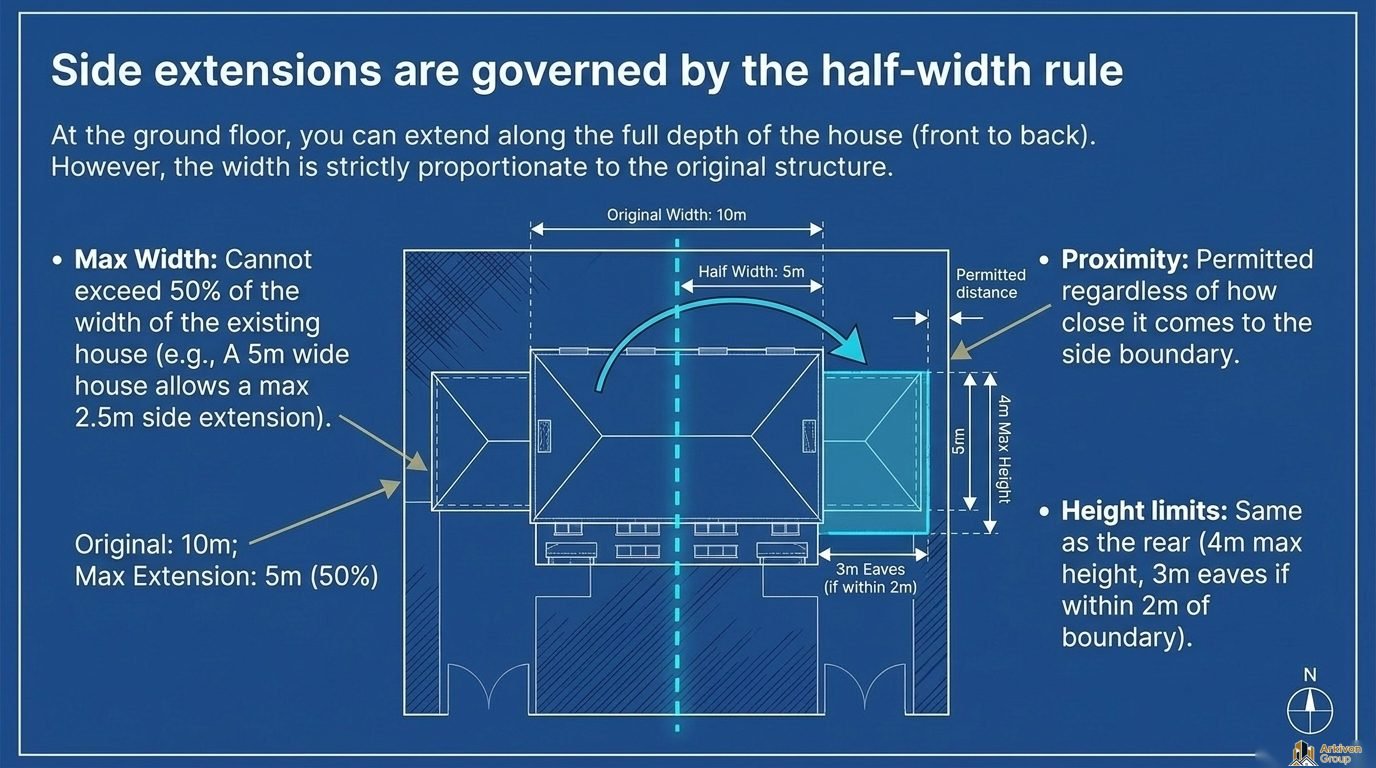
| Side extension | Half the width of the original house | Half the width | Single storey, max 4m high. Not in conservation areas. |
| Porch | Max 3m² | Max 3m² | Max 3m high, at least 2m from a boundary next to a road. |
| Wrap-around (L-shape) | Not PD | Not PD | Needs full planning permission. |
Two rules apply to every extension: walls and roofs must look similar to the existing house, and all extensions and outbuildings together must not cover more than half the land around the house. Balconies, verandas and raised platforms over 0.3m are never PD.
A Look Inside the Guide




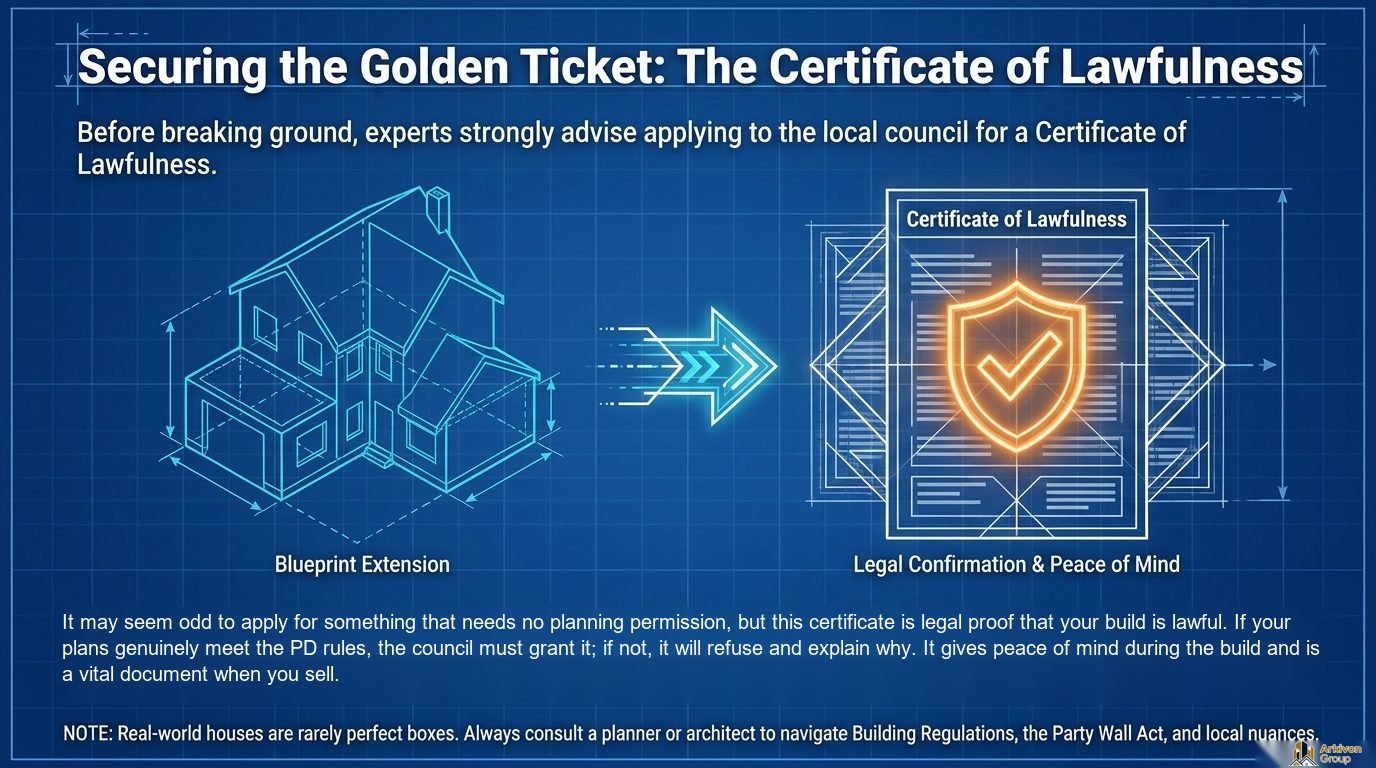
Get a Lawful Development Certificate
Permitted development needs no application, but we recommend applying to your council for a Lawful Development Certificate before work starts. The council checks your drawings against the PD rules: if they comply it must grant the certificate, and if not it will refuse and explain why. The certificate is legal proof that the extension is lawful, which buyers’ solicitors ask for when you sell. The fee is half the normal householder planning fee.
Permitted development covers planning only. You still need Building Regulations approval, Party Wall Act notices when building on or near a shared wall (see our party wall guide), and sometimes Thames Water consent to build near a public sewer.
Permitted Development FAQs
How far can I extend without planning permission?
A single-storey rear extension can go 3m from the original rear wall of a terraced or semi-detached house, or 4m for a detached house. Through prior approval (the larger home extension route) this rises to 6m and 8m.
Do flats have permitted development rights?
No. Flats and maisonettes have no householder permitted development rights, so any extension needs full planning permission. This includes many London houses that have been converted into flats.
Can I build a side return extension under permitted development?
Often yes, if it is single storey, no more than 4m high and no wider than half the width of the original house. In a conservation area, side extensions are not permitted development.
Is a wrap-around extension permitted development?
No. An L-shaped extension that wraps around the side and rear is not permitted development and needs full planning permission.
How tall can a permitted development extension be?
A single-storey extension can be up to 4m high. If any part is within 2m of a boundary, the eaves must be no higher than 3m.
Do I need a Lawful Development Certificate?
It is not legally required, but it is strongly recommended. It confirms your extension is lawful and avoids problems when you sell.
Is the guide free?
Yes. Download the PDF from this page with no sign-up. If you would like advice on your own house, book a free site visit.
More Planning Guides
Read our written guide to permitted development for house extensions in London, planning permission for a rear extension and loft conversions and permitted development. Borough guides: Barnet, Camden, Haringey, Brent and Harrow. Planning costs? See our house extension cost guide.
Services: house extensions, kitchen extensions and loft conversions across North and West London.
This guide is a general summary of permitted development for houses in England as at October 2026, based on the General Permitted Development Order 2015 (as amended) and the government’s householder technical guidance. It is not legal advice. Always confirm with your council or an architect before starting work.
Not sure what your house allows?
Book a free site visit and we will tell you whether your plans fit permitted development or need planning.
Whether you're planning a renovation, extension, loft conversion, or full refurbishment, our team is here to help. We provide clear advice, transparent pricing, and professional project management from start to finish.
Contact Details:
Email: info@arkivongroup.co.uk
Call / WhatsApp: 07754 690740
Office Line: 020 8830 9702