
Kitchen extension options
A kitchen extension is usually about one thing: turning a closed-off kitchen into a bright room the whole family uses. These are the options we build.
Side return kitchen
Widens a terrace galley kitchen by filling the side alley, often with a glazed roof.
Rear kitchen extension
Pushes the kitchen into the garden with wide sliding or bi-fold doors.
Wraparound kitchen
Side and rear combined for a large kitchen, dining and family room.
Kitchen with roof lantern
Daylight into the middle of a deep room. See our kitchen case study.
Knock-through without extending
Removing walls between kitchen and dining room, with a steel beam.
What a kitchen extension costs in London
The build and the kitchen itself are two separate budgets. Our kitchen extension cost guide covers both.
| Project | Typical London price |
|---|---|
| Side return extension | £40,000 to £70,000+ |
| Single-storey rear extension | £55,000 to £110,000 |
| Wraparound extension | £70,000 to £130,000+ |
| Kitchen units and appliances | £8,000 to £25,000 |
| Roof lantern or glazed roof | Adds £3,000 to £12,000 |
Indicative 2026 figures for guidance. We give a fixed written price after a free site visit.
Planning for a kitchen extension
A rear kitchen extension up to 3m deep on a terrace or semi (4m on a detached house) is often permitted development, and the prior approval route allows 6m and 8m. Side return extensions can be permitted development on houses outside conservation areas, but wraparounds normally need planning permission.
You will also need building regulations approval and usually party wall notices. Read our permitted development guide.
How we build a kitchen extension
- Site visit and layout. We plan the room around how you cook and eat, not just the footprint
- Fixed price. Build and kitchen priced separately so you can compare
- Approvals. Planning or lawful development, party wall and building control
- Build. Foundations, structure, steels, roof and glazing
- Kitchen install. Units, worktops, splashbacks and appliances by our own team
- Finish. Flooring, decoration and handover
Related projects
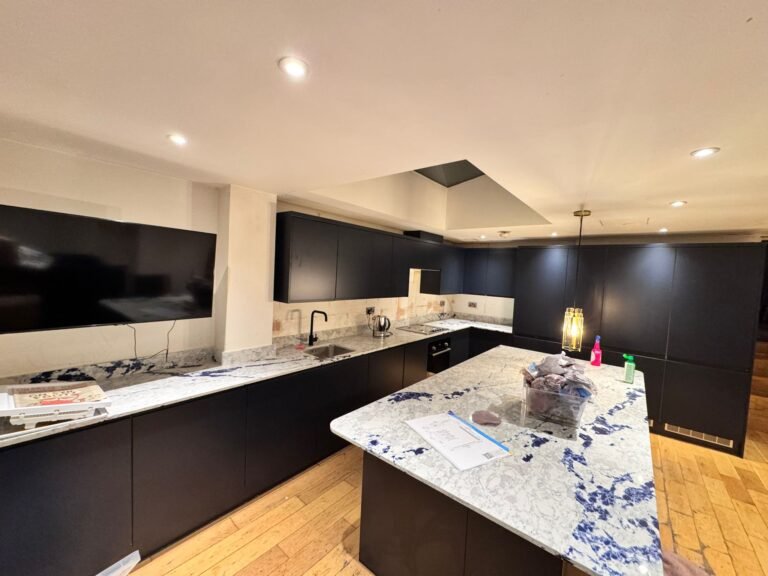

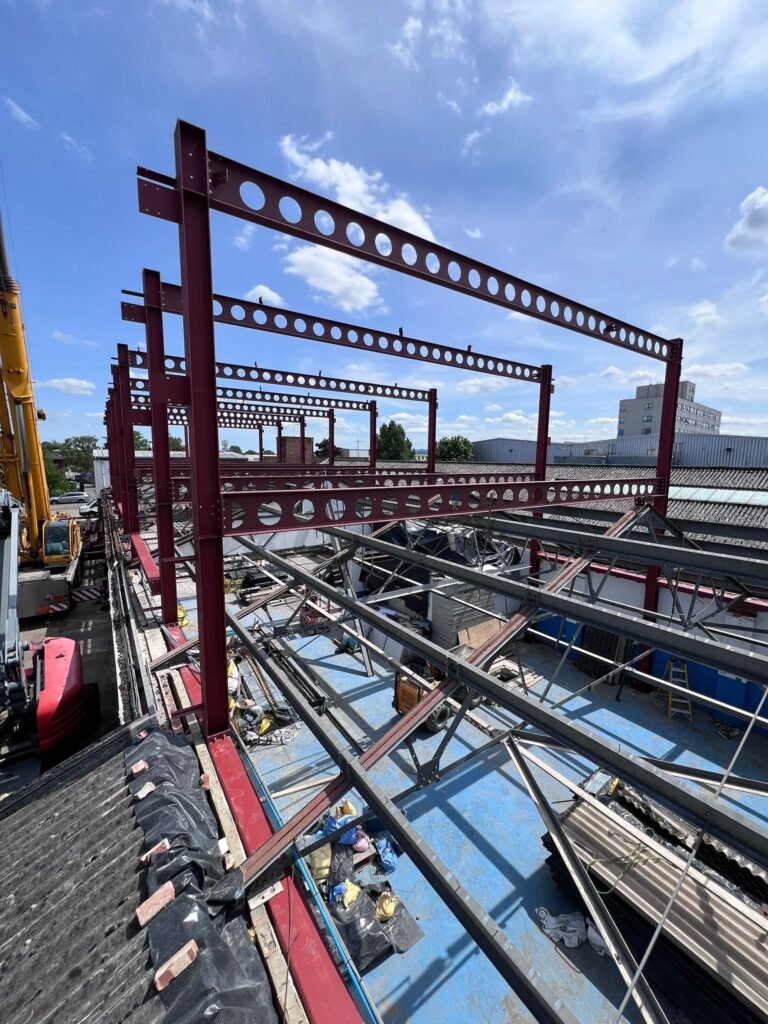
Kitchen extension questions
Can we keep cooking during the build?
For most of it, yes. We build outside first and open up near the end. We can set up a temporary kitchen for the final weeks.
Do you fit the kitchen too?
Yes. Our team fits units, worktops and appliances, or we install a kitchen you have bought.
Side return or rear extension?
On a terrace, a side return often gives the biggest change for the money. A wraparound gives the most space overall.
Do I need planning permission?
Many single-storey rear extensions do not. Side returns in conservation areas and wraparounds usually do.
Whether you're planning a renovation, extension, loft conversion, or full refurbishment, our team is here to help. We provide clear advice, transparent pricing, and professional project management from start to finish.
Contact Details:
Email: info@arkivongroup.co.uk
Call / WhatsApp: 07754 690740
Office Line: 020 8830 9702