
About this project
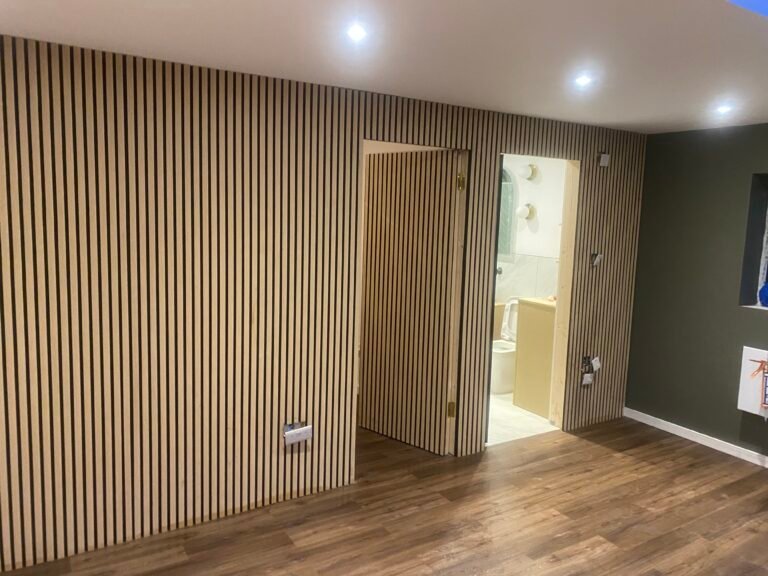
A feature wall works when it is planned with the room, not stuck on afterwards. Cables, sockets and lighting have to be routed before the panels go up, and the spacing has to suit the wall so the pattern ends evenly at both sides.
What we found
- TV and media cables that needed hiding
- Walls with sockets in awkward places
- Rooms that felt flat and needed a focal point
From start to finish

What we did
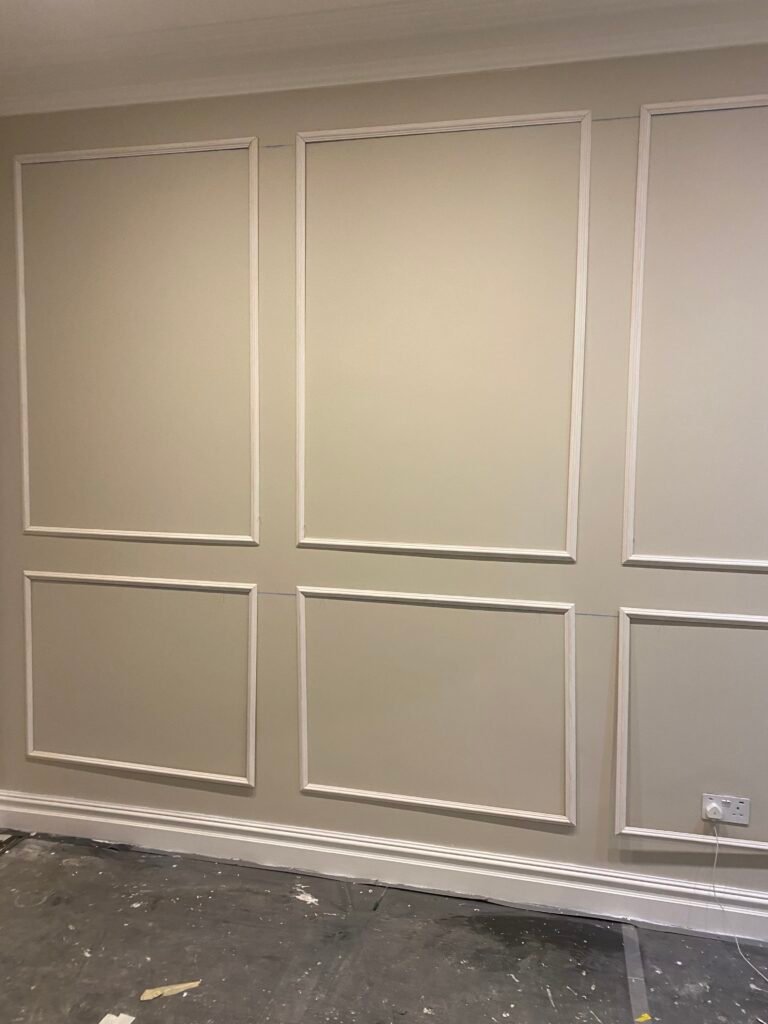
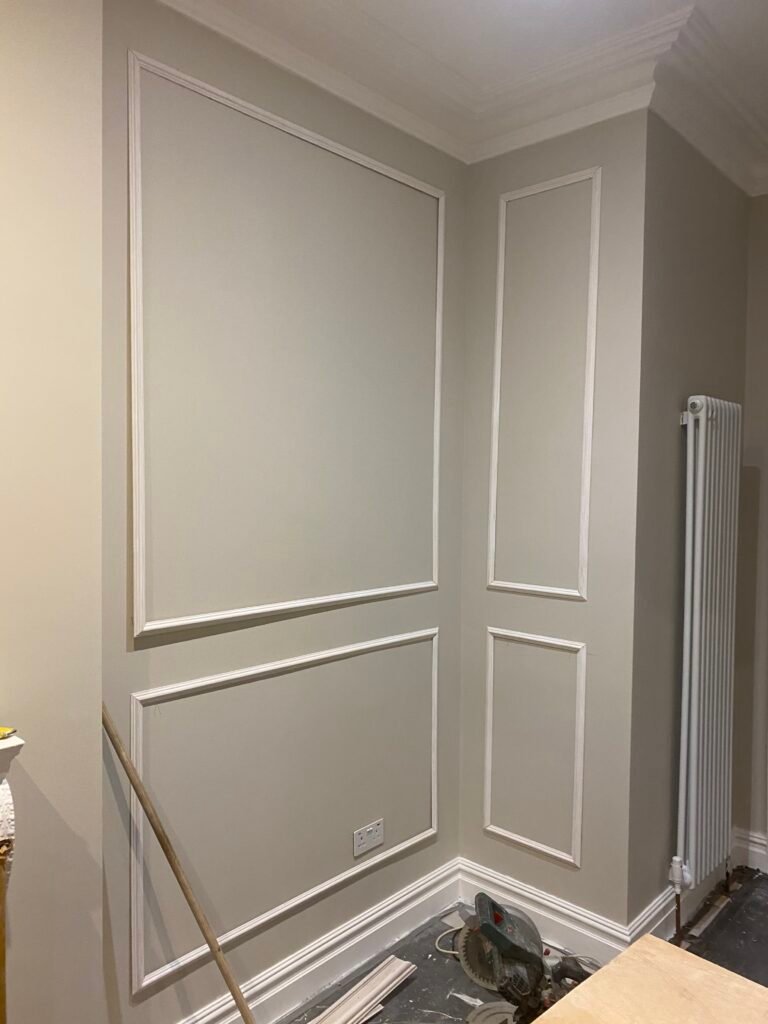
- Wall measured and the pattern spaced so both ends finish evenly
- Cables, sockets and LED feeds routed behind the finish
- Battens fixed level and plumb
- Slats or mouldings fixed, filled and finished
- LED strips and floating units installed and tested
Plan the spacing first
Divide the wall so the end gaps match. It is a few minutes with a tape and a pencil, and it is the difference between panelling that looks built in and panelling that looks added on.
Planning something similar? See our full refurbishments service or read more guides.
Other recent work
Have a project like this?
Free site visit and a fixed written quote.
Whether you're planning a renovation, extension, loft conversion, or full refurbishment, our team is here to help. We provide clear advice, transparent pricing, and professional project management from start to finish.
Contact Details:
Email: info@arkivongroup.co.uk
Call / WhatsApp: 07754 690740
Office Line: 020 8830 9702