
About this project
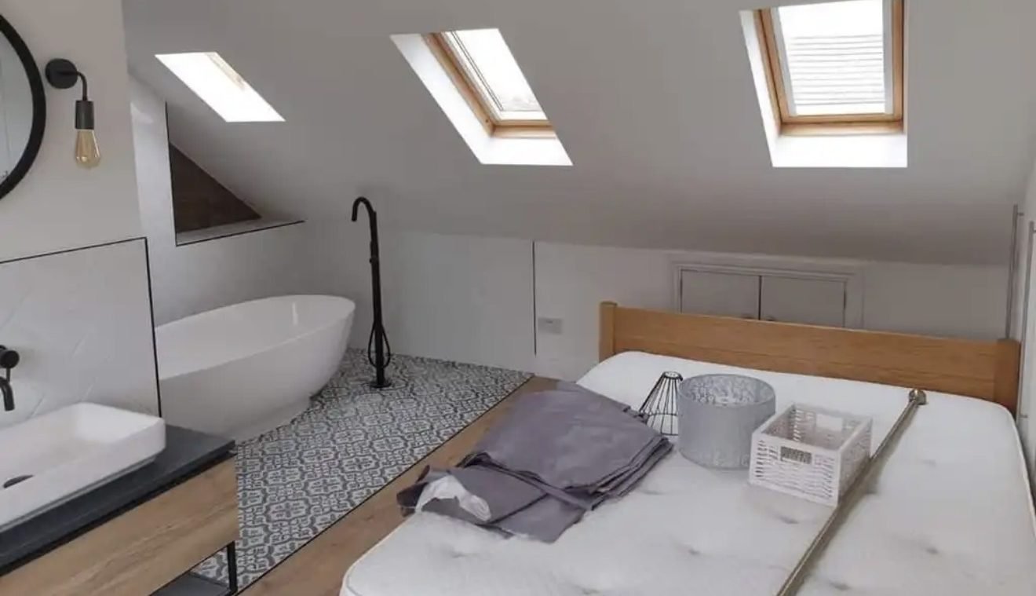
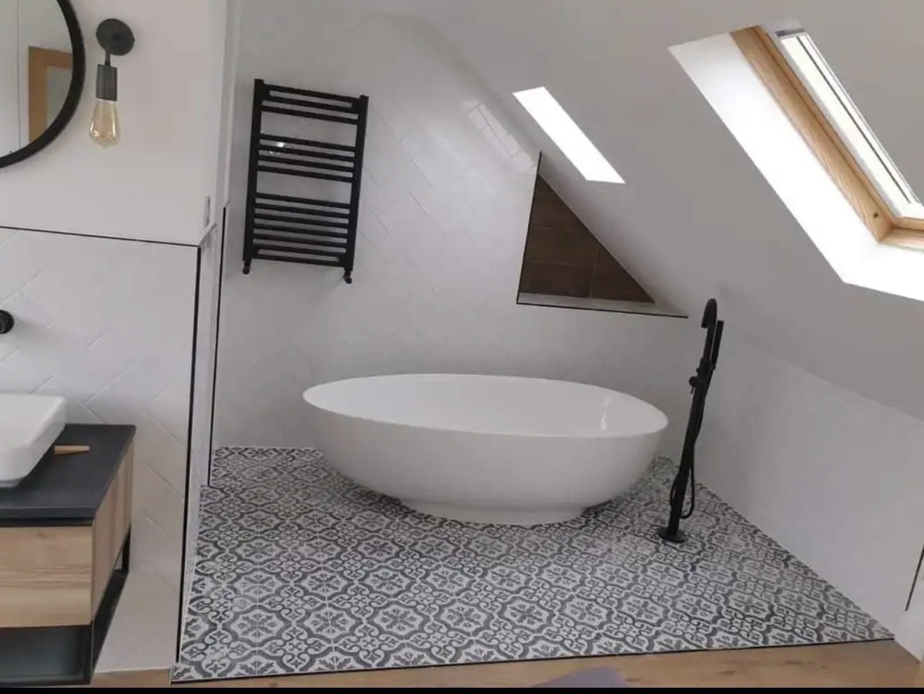
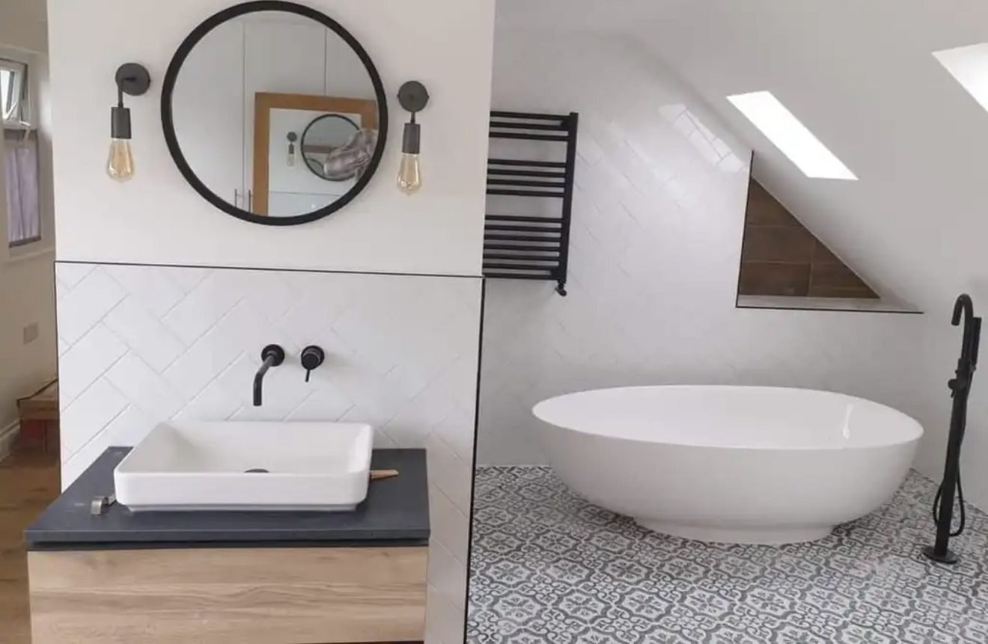
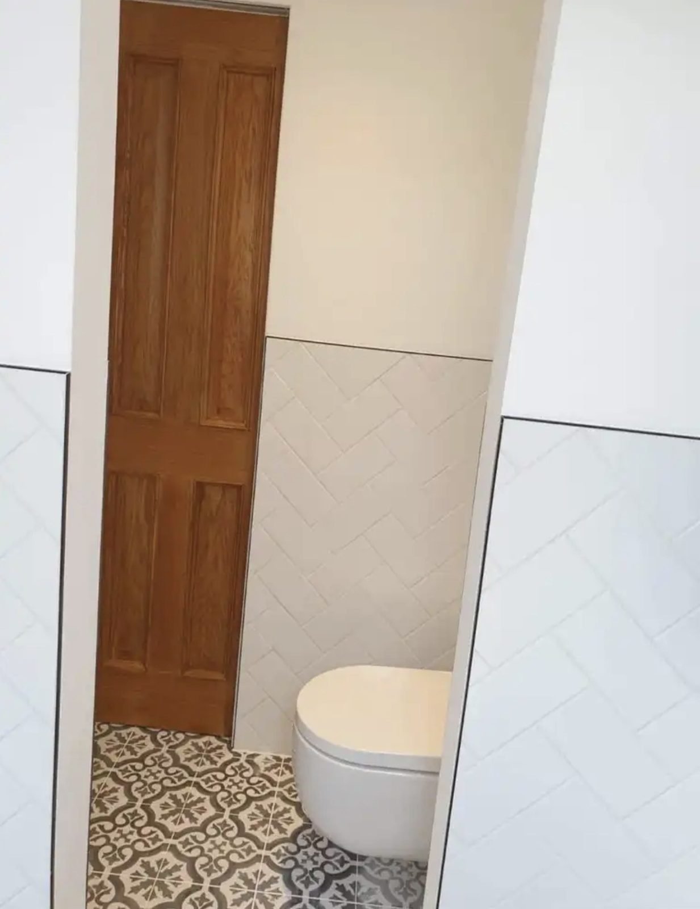
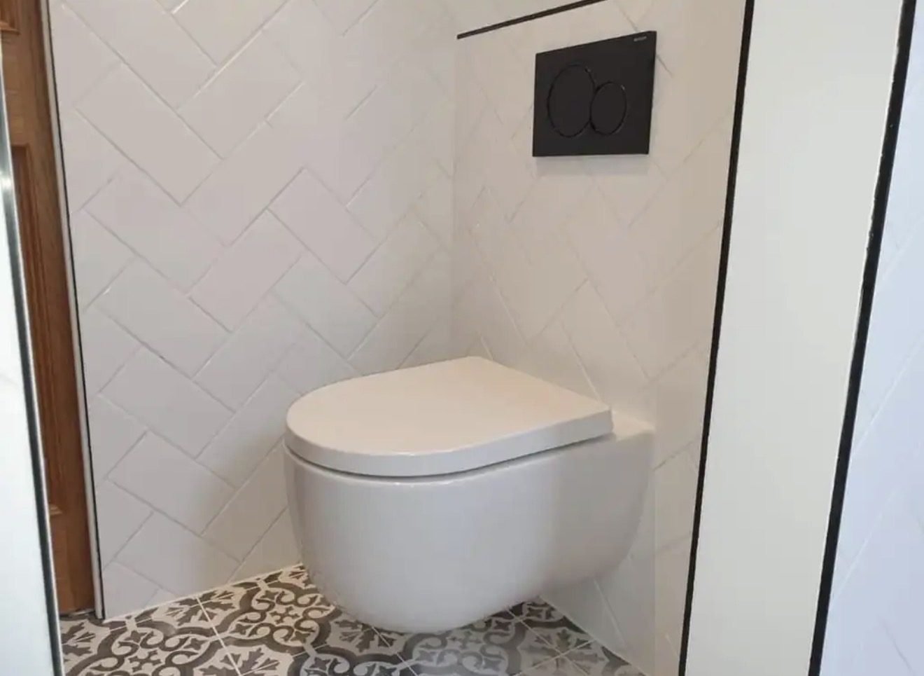
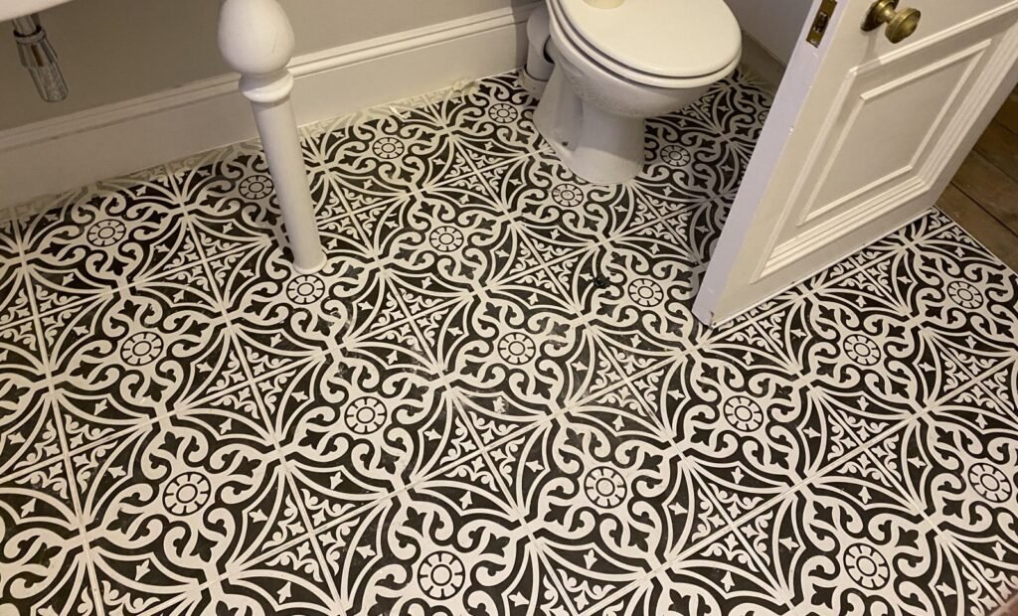
This loft went from an empty roof space to a hotel-style suite. New structure and roof windows came first, then a bedroom with a freestanding bath under the windows, a vessel basin on a timber vanity and a separate WC with patterned floor tiles.
What we found
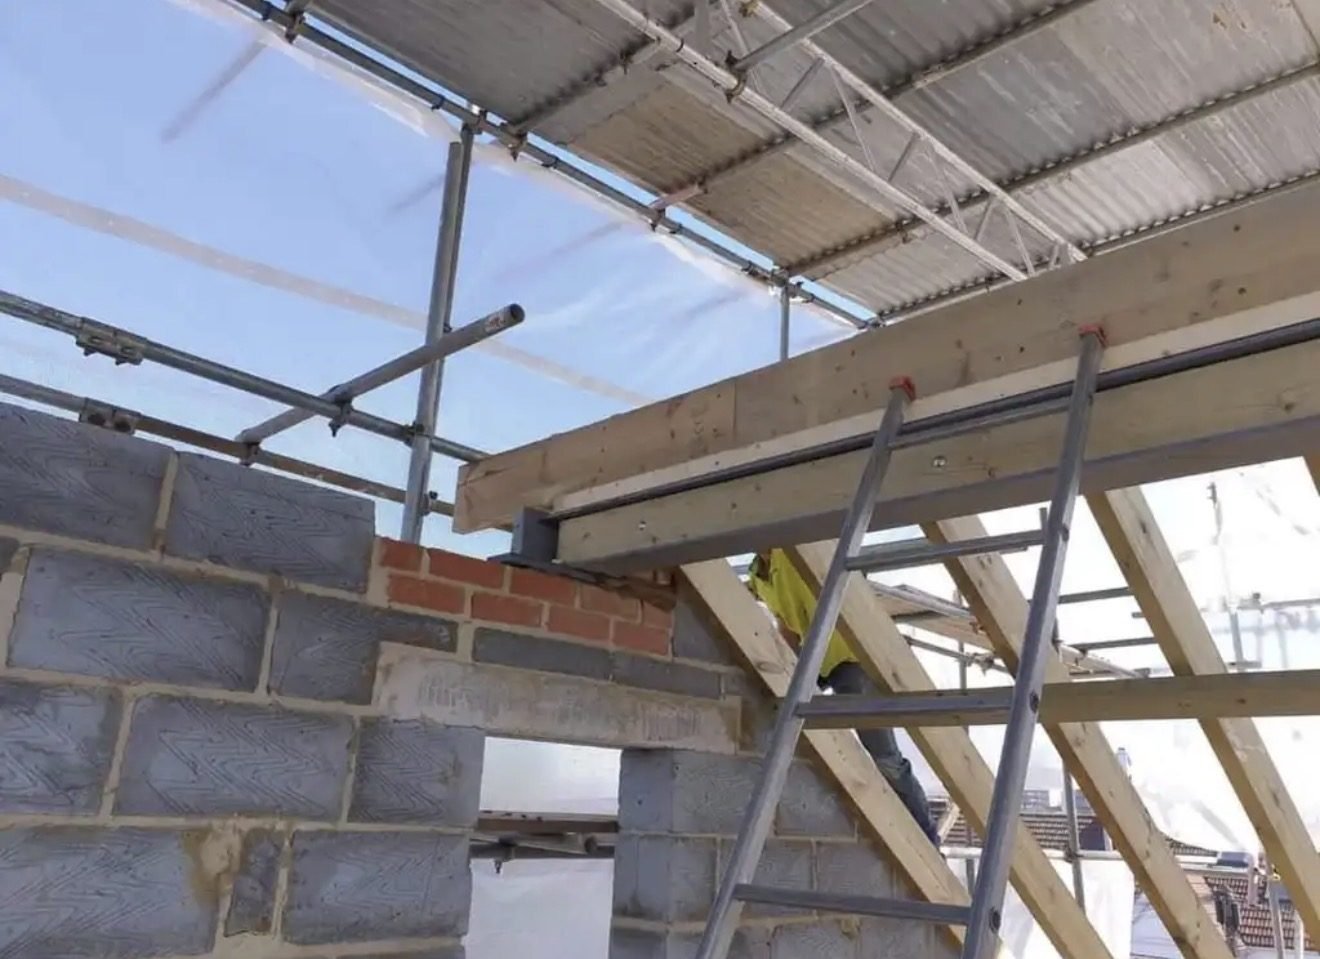
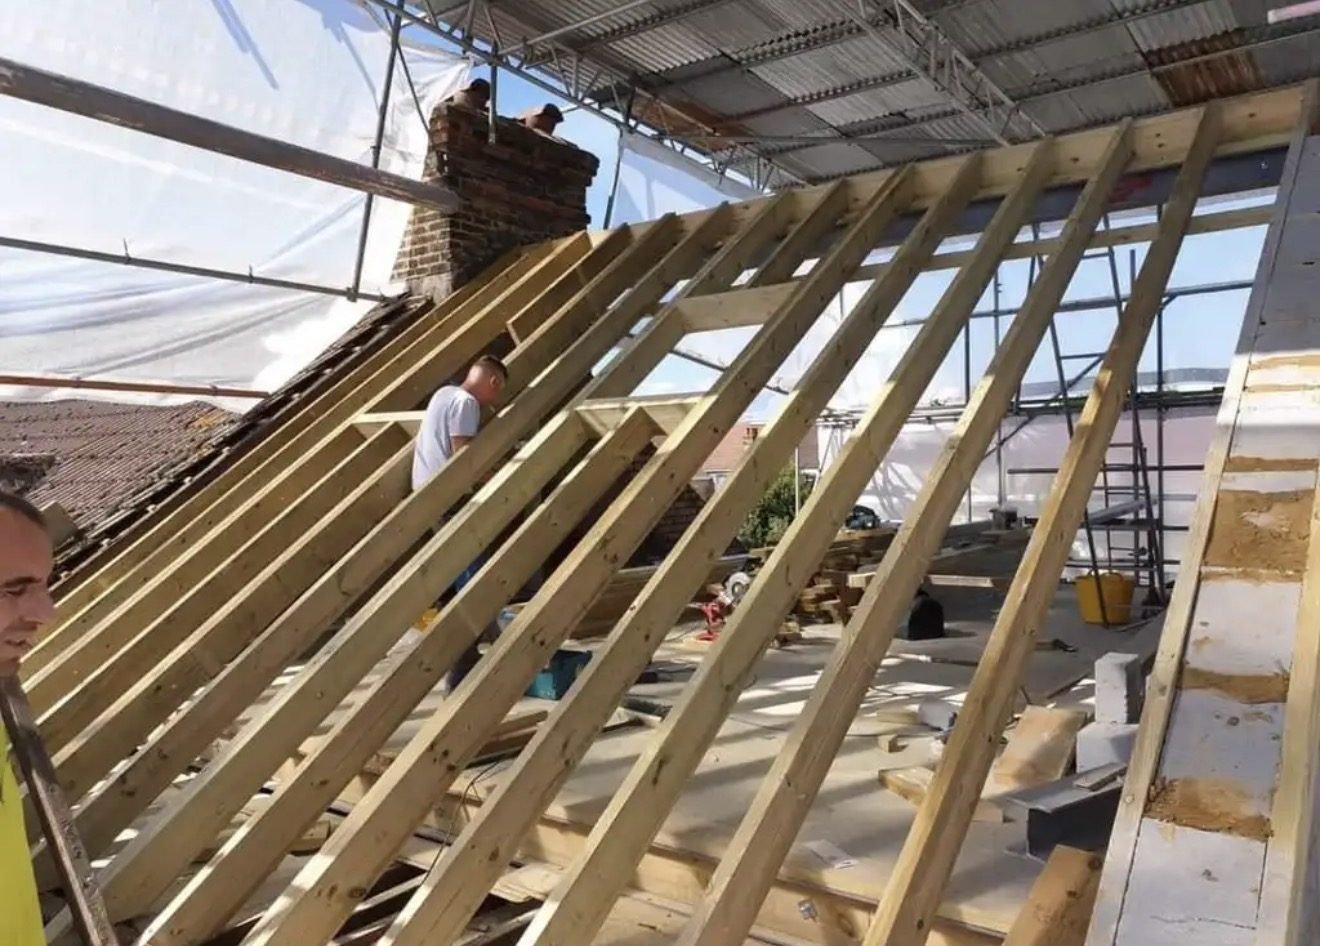
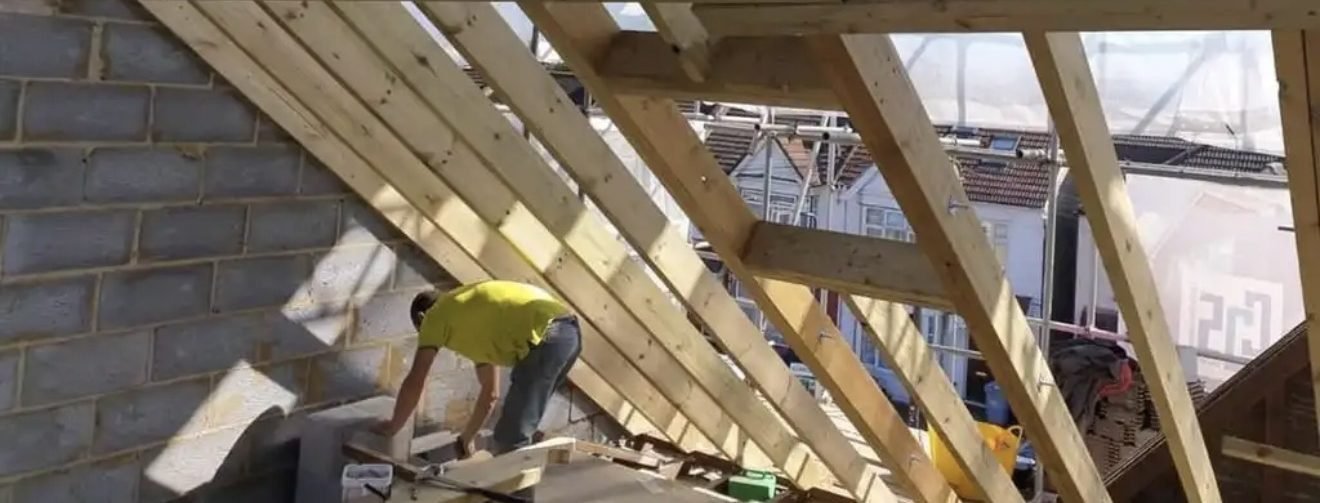
- A roof structure that needed new timbers and steel
- Sloping ceilings that limited where fittings could go
- Drainage that had to reach the bath, basin and WC
From start to finish
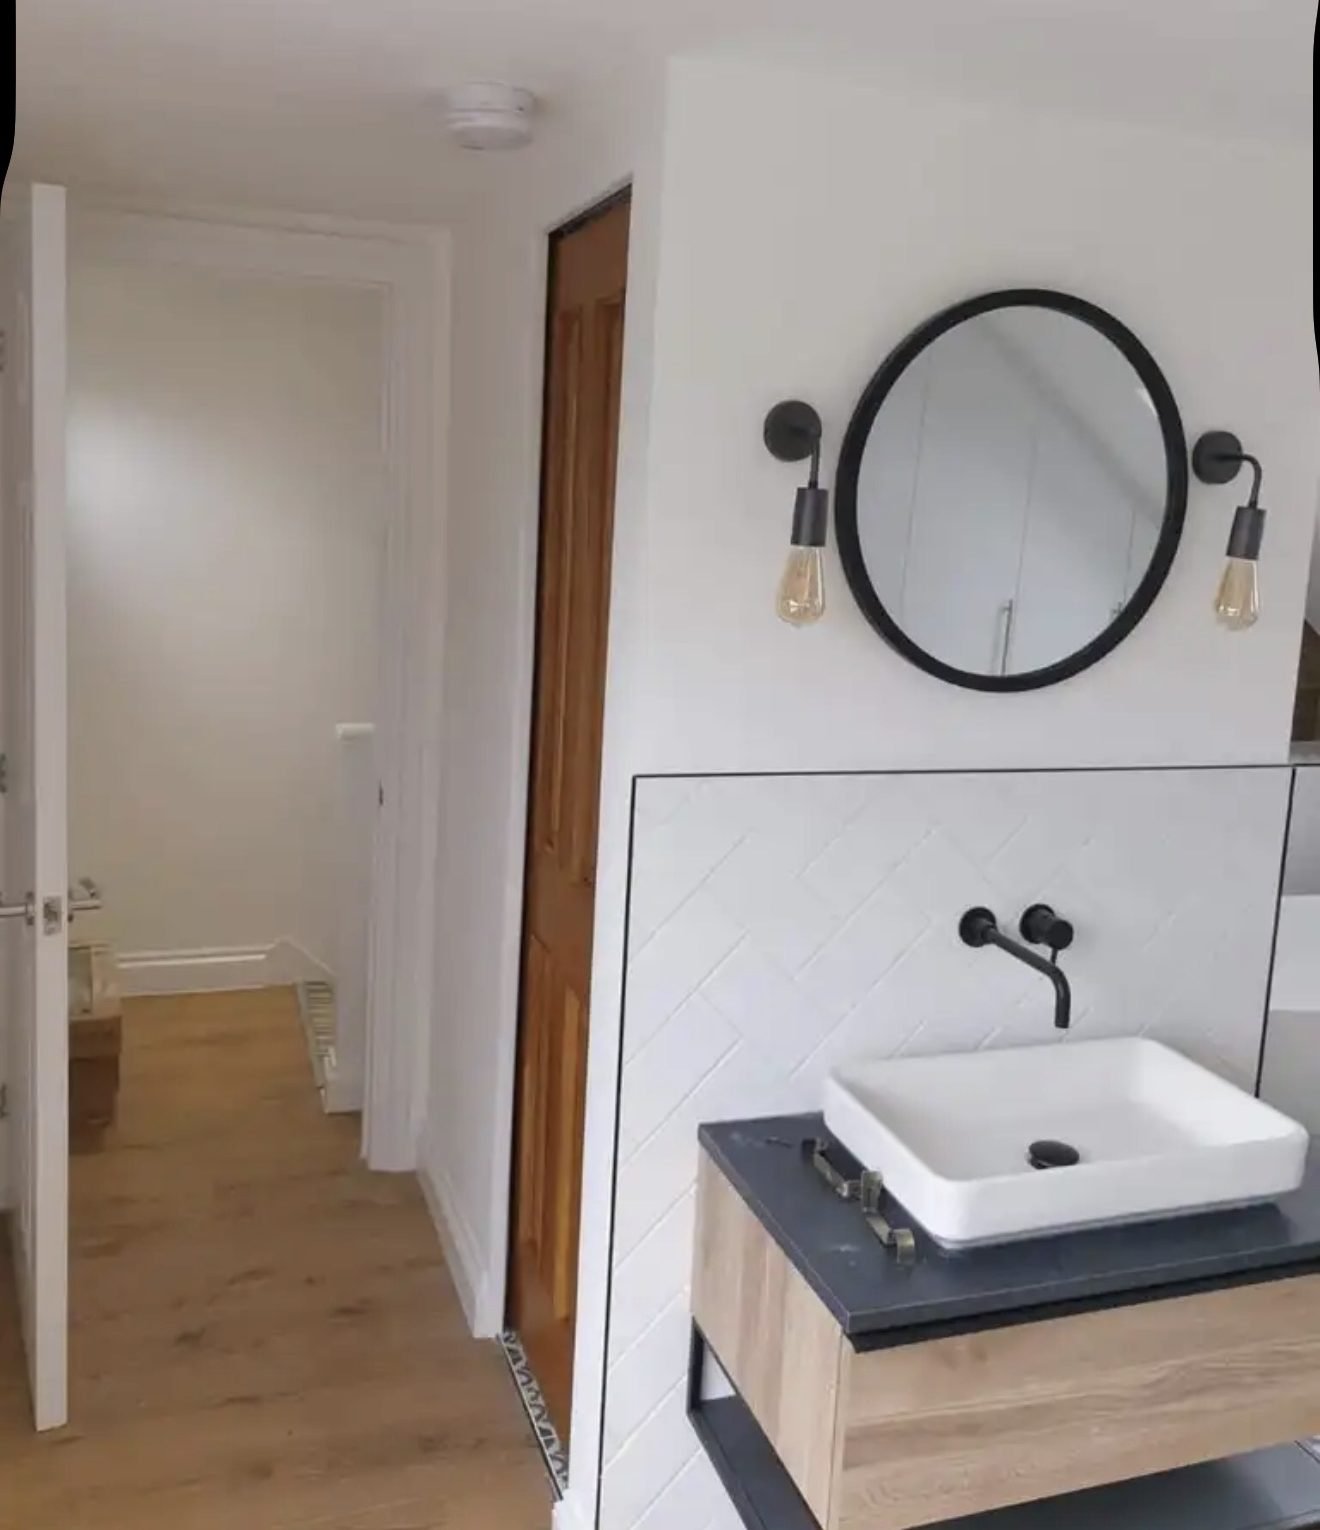
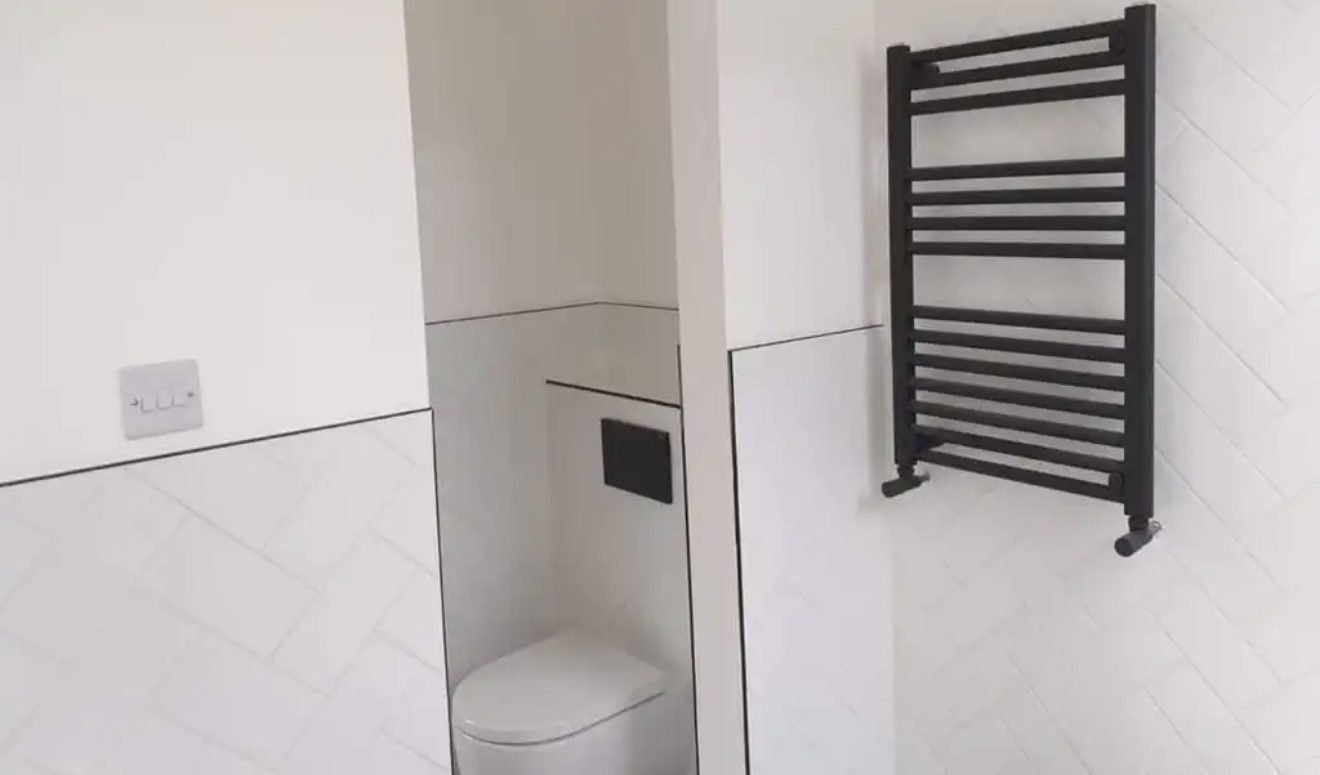
What we did
- New rafters, steel and dormer framing installed
- Roof windows fitted and insulated
- Plumbing and waste routed for the bath, basin and WC
- White tiling and patterned floor tiles laid
- Freestanding bath, vessel basin, wall-hung WC and black fittings installed
- Lighting, decoration and handover
Put the bath under the window
In a loft, the highest headroom is often under the dormer or roof window. That makes it the natural spot for a bath or shower.
Planning something similar? See our loft conversions service or read loft conversion with en-suite costs.
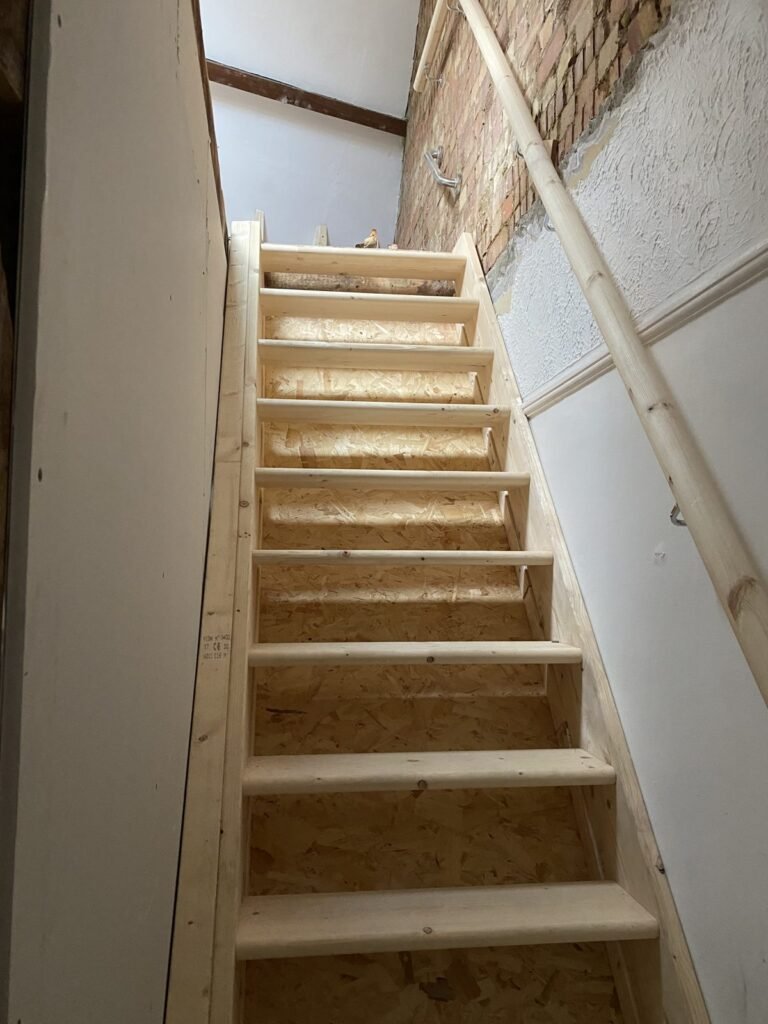
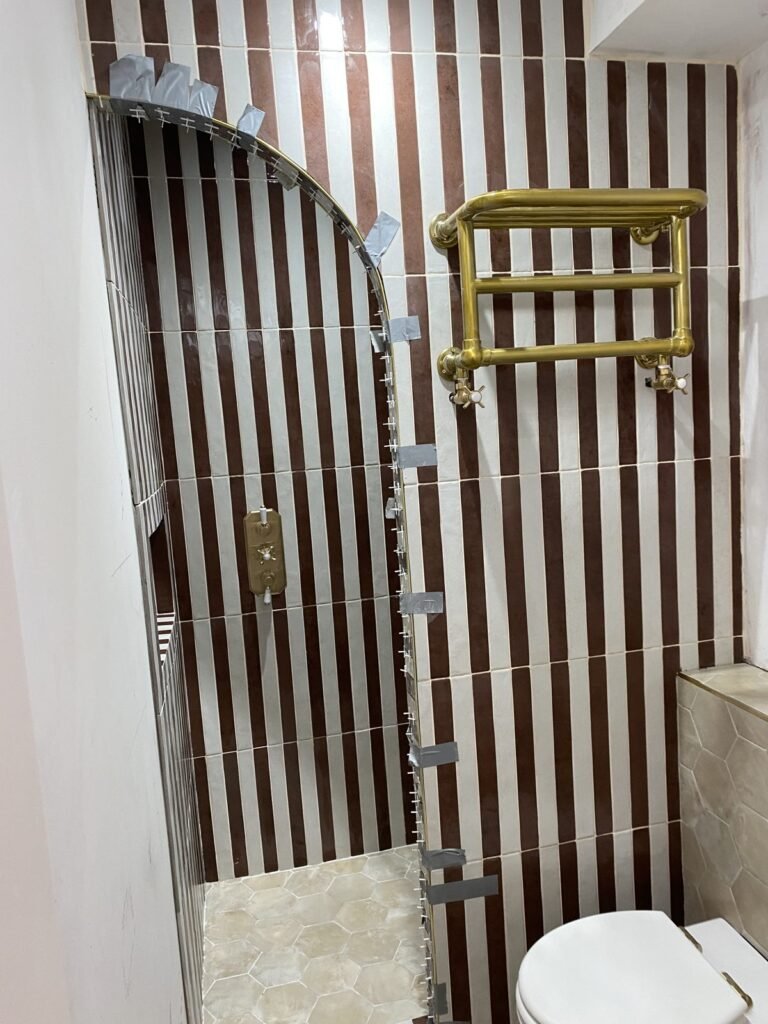
Other recent work
Have a project like this?
Free site visit and a fixed written quote.
Whether you're planning a renovation, extension, loft conversion, or full refurbishment, our team is here to help. We provide clear advice, transparent pricing, and professional project management from start to finish.
Contact Details:
Email: info@arkivongroup.co.uk
Call / WhatsApp: 07754 690740
Office Line: 020 8830 9702