
Mansard Loft Conversions in London
A mansard is the loft conversion you see on so many London terraces: a near-vertical back wall with a flat roof on top, often with dormer windows set into a steep slope at the front. It creates the most usable space of any loft conversion, with full head height across almost the whole floor. Arkivon Group designs and builds mansard conversions across North and West London, including the planning application.
Mansard vs Dormer vs Hip-to-Gable
Each type suits a different house:
- Dormer: a box added to the rear roof slope. The most common and usually the most affordable. Often allowed under permitted development. See our dormer planning guide.
- Hip-to-gable: for semis and end-of-terraces with a sloping side roof. The side is built up into a vertical gable, often combined with a rear dormer.
- Mansard: rebuilds the rear (and sometimes front) roof at about 72 degrees. Most space, most head height, and the look many London councils prefer in terraced streets.
Most space
Near-vertical walls give full head height across almost the entire floor, which fits a double bedroom with an en-suite.
Fits the street
In many conservation areas a well-designed mansard is the type planners are most likely to accept on a terrace.
Adds the most value
A full extra storey with a bedroom and bathroom can add a significant amount to a London terrace.
Planning Permission for a Mansard
Mansards almost always need full planning permission, because they change the shape of the roof beyond permitted development limits (Planning Portal). Councils such as Camden, Barnet, Haringey and Brent have design guidance on mansard proportions, materials and window positions, and an established pattern of mansards on your street helps an application. In a conservation area, the front roof slope is usually protected, so many approvals are for rear mansards only. You will also need building regulations approval and, on a terrace, party wall agreements with the neighbours either side.
How a Mansard is Built
- Survey, design, structural calculations and planning application.
- Scaffold and a temporary roof so the house stays dry.
- Party walls raised, new steel beams and floor joists installed.
- New mansard walls and flat roof framed, insulated and covered, usually in slate with lead or zinc dormers.
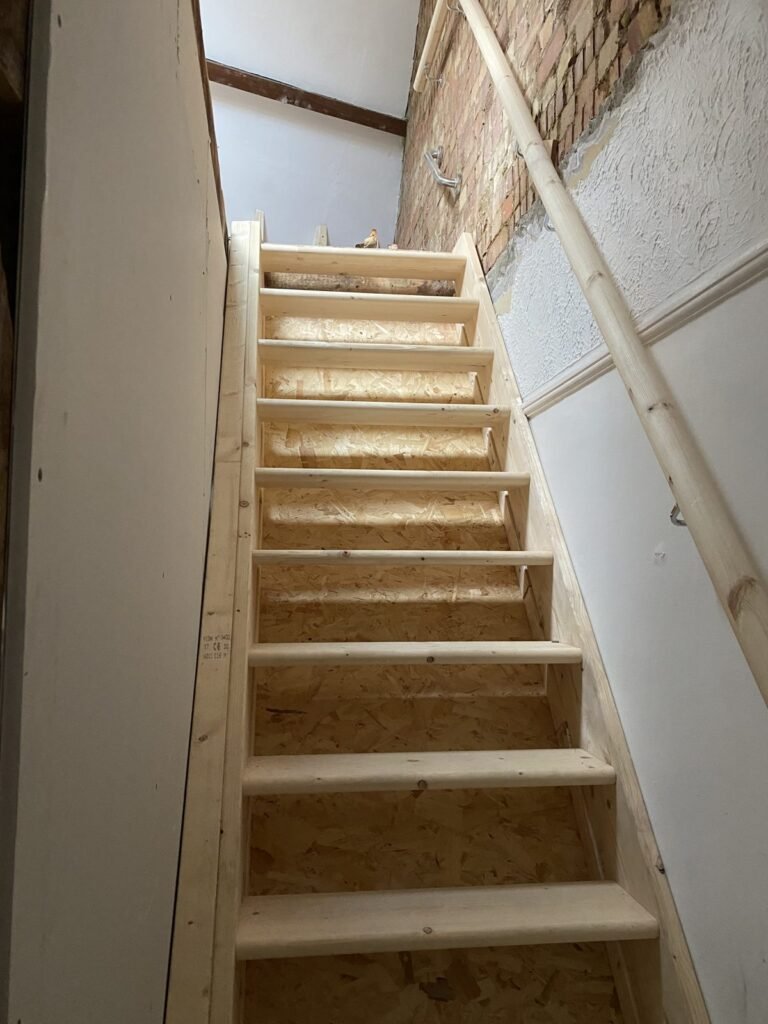
- New staircase cut in from the floor below.
- First fix, plastering, en-suite, second fix and decoration.
Most of the work happens from the scaffold, so you can usually stay in the house until the staircase goes in.


How Much Does a Mansard Loft Conversion Cost?
Mansards are the most expensive type of loft conversion because so much of the roof is rebuilt. Published 2026 guides put a typical London mansard at roughly £60,000 to £85,000 or more for around 30m². Our loft conversion cost guide compares mansard, dormer and hip-to-gable prices in detail. These are published averages, not our prices; we give a fixed written quote after a free survey.
Mansard FAQs
How long does a mansard conversion take?
Building work typically takes around 10 to 14 weeks, after planning approval and party wall agreements are in place.
Can I add a mansard to a semi-detached house?
Yes, though many semis suit a hip-to-gable with a rear dormer better. We will advise which gives you the most space for your house and street.
Do I need a party wall agreement?
On a terrace or semi, yes: raising the party walls is notifiable work under the Party Wall Act.
Can a mansard have a balcony?
Sometimes. Juliet balconies are usually acceptable; full roof terraces depend on overlooking and your council.
Part of our loft conversion service. Also see loft conversion with en-suite cost.
Thinking about a mansard?
Send a few photos and measurements and we will come back with clear advice and a written quote.
Whether you're planning a renovation, extension, loft conversion, or full refurbishment, our team is here to help. We provide clear advice, transparent pricing, and professional project management from start to finish.
Contact Details:
Email: info@arkivongroup.co.uk
Call / WhatsApp: 07754 690740
Office Line: 020 8830 9702