
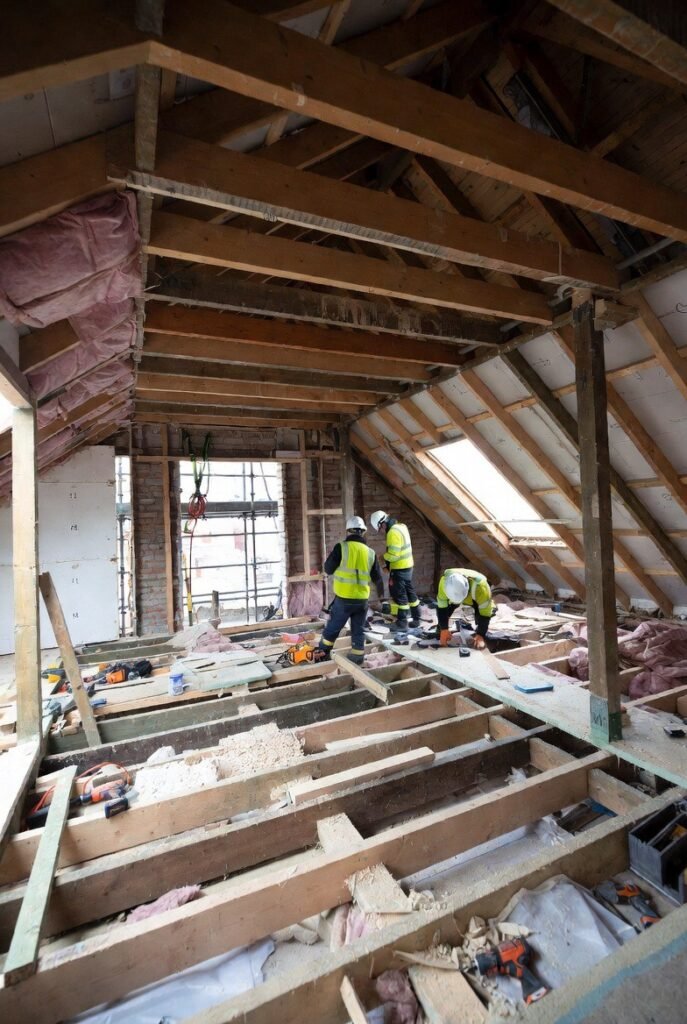
Many London loft conversions can be built under permitted development, without a planning application. Whether yours can depends on the volume you add, where the dormer goes and whether the house is in a conservation area.
Summary of national rules for houses in England. Check the government technical guidance and your council.
The volume limits
| House type | Maximum extra roof volume |
|---|---|
| Terraced | 40 cubic metres |
| Semi-detached or detached | 50 cubic metres |
Any earlier roof extensions count towards the limit. A hip-to-gable plus a rear dormer on a 1930s semi often comes close to 50 cubic metres, so we calculate it from measured drawings rather than guessing.
Free download: Permitted Development Guide (PDF)
All the limits drawn as clear 3D diagrams, 20 pages, checked October 2026.
Get the free guideOther rules a PD loft must meet
- No part higher than the existing highest part of the roof.
- No extension on a roof slope facing a road at the front.
- Materials similar in appearance to the house.
- Dormers set back about 20cm from the eaves where practical.
- Side-facing windows obscure glazed and non-opening below 1.7m from the floor.
- No balconies, verandas or raised platforms.
Which loft types usually fit PD?
| Type | Usually PD? |
|---|---|
| Rooflight (Velux) | Yes, if rooflights do not project more than 15cm |
| Rear dormer | Often, within the volume limit |
| Hip-to-gable with dormer | Often, on semis and detached houses |
| L-shaped dormer | Sometimes; check the volume carefully |
| Mansard | Rarely; usually needs planning permission |
When you will need planning permission
- Flats and maisonettes: no PD rights.
- Conservation areas: roof extension PD rights do not apply.
- Article 4 directions on your street.
- Front dormers or anything raising the ridge.
- Mansards in most cases.
Building regulations always apply
Planning and building regulations are separate. Every loft conversion needs building regulations approval for structure, insulation, sound and, most importantly, fire safety: a protected escape route down the stairs, fire doors to habitable rooms and mains-wired, linked smoke alarms.
Party walls
On a terrace or semi the new floor beams usually go into the shared wall, so you will need to serve a party wall notice. See our party wall guide.
Costs
Prices range from about £35,000 for a rooflight conversion to £110,000+ for a mansard. See our full loft conversion cost guide.
Want to know if your loft qualifies? Book a free site visit or call 07754 690740.
See our loft conversion service.
Loft conversions in: Barnet, Golders Green, Harrow, Hampstead, Crouch End, Belsize Park, Muswell Hill. See all areas we cover.

Omar runs Arkivon Group Ltd, a London building company based in NW10 that handles extensions, loft conversions, roofing and full renovations across North and West London. Ask Omar a question.