
A loft bedroom with its own en-suite is one of the best-value ways to add space in London. In 2026 a dormer loft conversion in London typically costs £60,000 to £80,000, and adding an en-suite usually adds £6,000 to £15,000 depending on the fittings and how far the drainage has to run.
Indicative 2026 London figures. London loft conversions usually price at around £2,000 to £2,300 per square metre for a dormer, 20 to 25% above the national average.

Cost by type of loft conversion
| Type | Typical London cost | With en-suite |
|---|---|---|
| Velux (rooflight) conversion | £35,000 to £50,000 | £42,000 to £60,000 |
| Rear dormer | £60,000 to £75,000 | £66,000 to £88,000 |
| Hip-to-gable with dormer | £70,000 to £90,000 | £78,000 to £105,000 |
| Mansard | £75,000 to £110,000+ | £85,000 to £125,000+ |
More detail on each type is in our loft conversion cost guide.
What the en-suite part costs
- Shower room (shower, toilet, basin): £6,000 to £9,000 fitted.
- Bathroom with a bath or freestanding tub: £9,000 to £15,000.
- Pumped waste where gravity drainage is not possible: add £800 to £1,500.
- Extra structure for a heavy freestanding bath: checked by the structural engineer.
Head height: the first thing to check
Measure from the top of a ceiling joist to the underside of the ridge. Around 2.2m or more is the usual starting point for a comfortable conversion. A dormer creates full height over a large part of the floor, and that is where the shower or bath should go. Toilets and basins can sit under the lower part of the slope.

Drainage and water
- Soil stack: the easiest en-suite sits above or next to the existing bathroom so it can connect to the same stack.
- Water pressure: an unvented cylinder or combi boiler needs to deliver enough flow at the top of the house. Older gravity systems may need a pump.
- Ventilation: an en-suite with a shower needs an extractor rated at 15 litres per second under Approved Document F.
Stairs and fire safety
Every loft conversion needs building regulations approval. Key points are a fixed staircase with enough headroom (Approved Document K allows reduced headroom in loft conversions, around 1.9m at the centre of the stair), a protected escape route with fire doors, and mains-powered interlinked smoke alarms. Full rules are in the government Approved Documents.
Planning permission
Many rear dormers are permitted development, within volume limits of 40 cubic metres for terraced houses and 50 for others, according to the Planning Portal. Conservation areas and flats need full planning. Our dormer planning guide and loft permitted development guide explain the rules.
Design tips from our projects
- Put the bath or shower under the dormer or the highest roof window.
- Use a sliding or pocket door to save floor space.
- Choose wall-hung fittings to keep the floor clear and easy to clean.
- Add roof windows over the bathroom for daylight and ventilation.
- Keep the WC separate if space allows: guests can use it without walking through the bedroom.
Our loft conversion with freestanding bath follows all of these, from bare rafters to the finished suite.
The process and timeline
| Stage | Typical time |
|---|---|
| Survey, design and structural calculations | 3 to 6 weeks |
| Planning permission or Lawful Development Certificate | 6 to 8 weeks |
| Party wall notices (terraces and semis) | At least 2 months before party wall work |
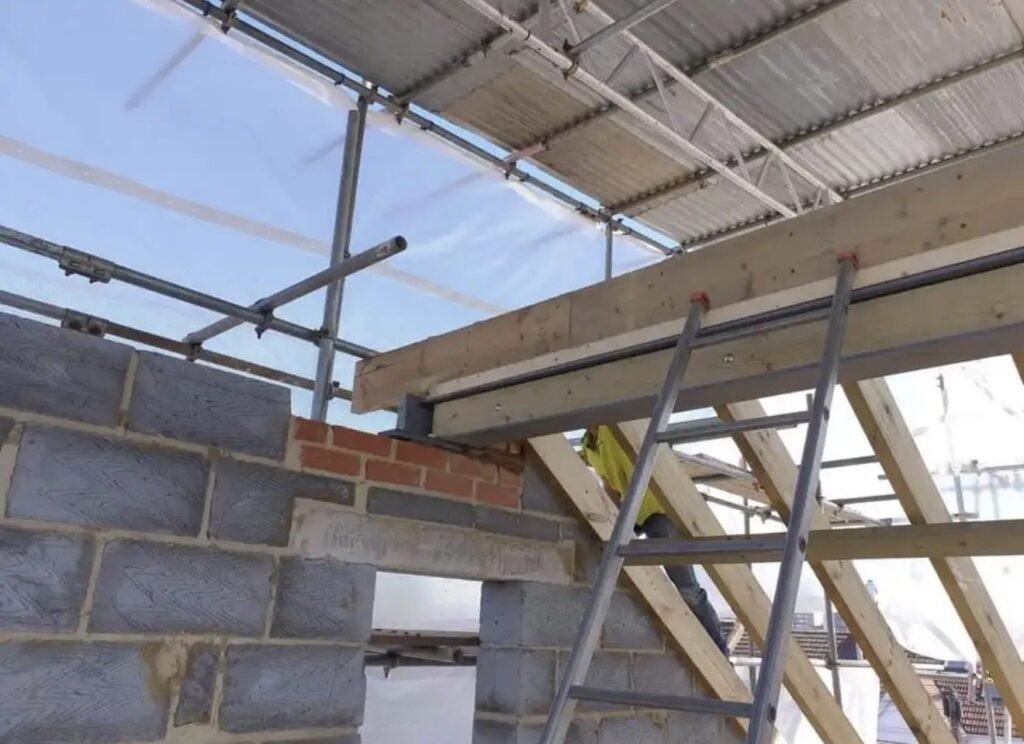
| Build: scaffold, structure, dormer and roof | 3 to 5 weeks |
| First fix, insulation, plasterboard and stairs | 2 to 3 weeks |
| En-suite, decoration and sign-off | 2 to 3 weeks |
Costs people forget
- Architect drawings and structural engineer: £3,000 to £6,000 combined.
- Building control fees: £800 to £1,500.
- Party wall surveyors if neighbours do not consent.
- Upgrading the boiler or hot water cylinder for the extra bathroom.
- Fire doors on the floors below for the protected escape route.
- Flooring, blinds for roof windows and decoration.
Frequently asked questions
Does an en-suite add value to a loft conversion?
Usually yes. A loft bedroom with its own bathroom works as a main bedroom suite, and it saves a queue for the family bathroom.
How long does a loft conversion with en-suite take?
A rear dormer typically takes 8 to 12 weeks on site, including the en-suite.
Can I fit a shower in a loft with low ceilings?
Yes, if the shower sits where the headroom is highest, usually under a dormer or roof window.
See our loft conversion service or loft conversions in Harrow, Barnet and Muswell Hill.
Thinking about a loft with an en-suite? Book a free site visit or call 07754 690740.
Loft conversions in: Barnet, Golders Green, Harrow, Hampstead, Crouch End, Belsize Park, Muswell Hill. See all areas we cover.
Related local pages: loft conversion in London, wet room installation in London.

Omar runs Arkivon Group Ltd, a London building company based in NW10 that handles extensions, loft conversions, roofing and full renovations across North and West London. Ask Omar a question.